


16515 Frazer WAY W, Rosemount, MN 55068
See all 45 photos
16515 Frazer WAY W, Rosemount, MN 55068,Video Tour
16515 Frazer WAY W, Rosemount, MN 55068
REQUEST A TOUR If you would like to see this home without being there in person, select the "Virtual Tour" option and your agent will contact you to discuss available opportunities.
In-PersonVirtual Tour
$ 375,000
Est. payment /mo
New

16515 Frazer WAY W Rosemount, MN 55068

3 Beds

2 Baths

1,542 SqFt


UPDATED:

Key Details

Property Type Single Family Home

Sub Type Single Family

Listing Status Active

Purchase Type For Sale

Square Footage 1,542 sqft

Price per Sqft $243

Subdivision Donnays Valley Park 3Rd Add

MLS Listing ID 7128288

Bedrooms 3

Full Baths 1

Three Quarter Bath 1

Year Built 1970

Annual Tax Amount $3,262

Tax Year 2026

Contingent None

Lot Size 0.302 Acres

Lot Dimensions 155 x 85

Property Sub-Type Single Family

Property Description

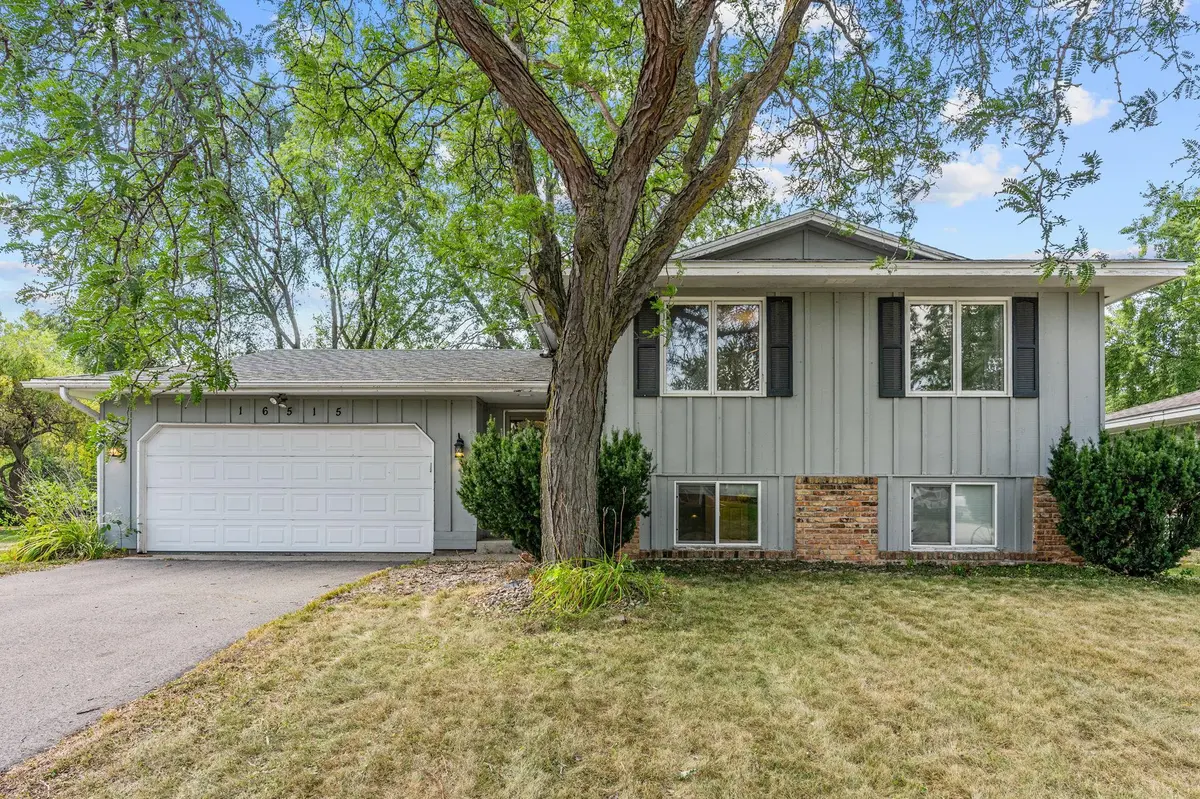
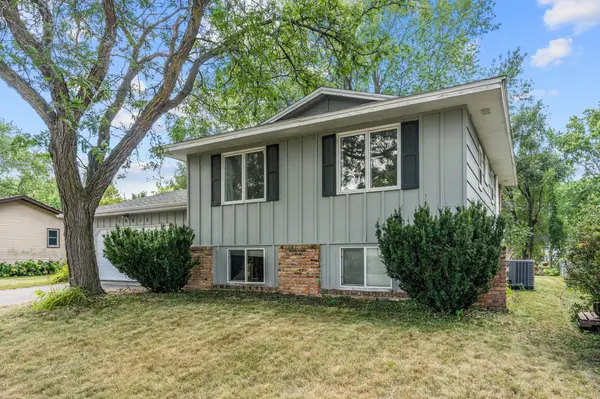
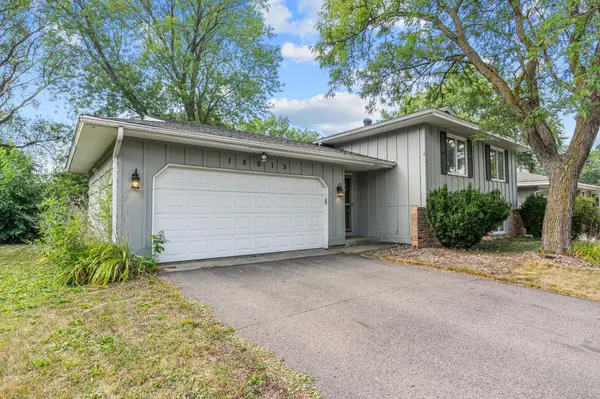
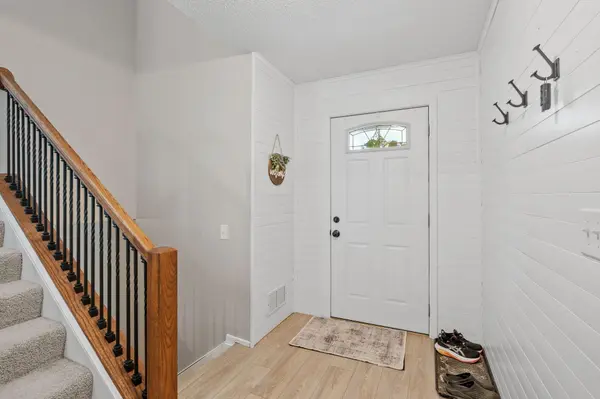
Ever walked into a home and felt your shoulders relax? That's what “Welcome Home” feels like…This three-bedroom, two-bathroom charmer delivers from the very first moment you walk-into the home. Perched on a treed lot near multiple parks and schools, the space has been thoughtfully reimagined by the previous owners, and results speak for themselves. A generous foyer sets the tone with shiplap walls, cool gray luxury vinyl tile, and a striking wood railing dressed up with iron accents. Just off the entry, a walk-in closet doubles as a clever mudroom and pantry, because storage should never be an afterthought. The remodeled kitchen and dining space steals the spotlight, boasting granite countertops, crisp white enameled cabinetry, stainless steel appliances, a subway-tiled backsplash, and a shiplap ceiling that ties it all together. A breakfast bar nook opens right into the living room, keeping conversation flowing while you cook. Don't miss the sliding door, in dining area, to the deck overlooking the backyard. Two generous bedrooms, full-bath and linen closet round out the upper level. Downstairs, a spacious bedroom connects to a pass-through three-quarter bath, while fresh carpet, neutral paint, white paneled doors, and a spacious utility-laundry-storage room round things out beautifully. Now for the peace-of-mind extras: newer roof and driveway, plus a brand new furnace, air conditioning, garage door opener and spring, electrical panel and breakers, and an installed radon mitigation system. Translation? The big-ticket worries are already handled. Parkview Park and Sleepy Hollow Park sit practically at your doorstep, with grocery shopping in nearby Apple Valley just minutes away. Convenience, Affordability and a Place to Call Home! Book your showing today, touch this stylish home and make-it your very own.

Location

State MN

County Dakota

Zoning Residential-Single Family

Rooms

Basement Block, Crawl Space, Daylight/Lookout Windows, Finished, Storage Space

Dining Room Breakfast Bar, Eat In Kitchen, Kitchen/Dining Room

Interior

Heating Forced Air

Cooling Central Air

Fireplace No

Appliance Dishwasher, Disposal, Dryer, Freezer, Humidifier, Gas Water Heater, Microwave, Range, Refrigerator, Washer

Laundry Gas Dryer Hookup, Lower Level, Laundry Room, Washer Hookup

Exterior

Parking Features Attached Garage

Garage Spaces 2.0

Pool None

Roof Type Age 8 Years or Less,Asphalt

Building

Lot Description Irregular Lot, Tree Coverage - Light

Story Split Entry (Bi-Level)

Foundation 930

Sewer City Sewer/Connected

Water City Water/Connected

Level or Stories Split Entry (Bi-Level)

Structure Type Block,Frame

New Construction false

Schools

School District Rosemount-Apple Valley-Eagan

Others

Virtual Tour https://www.zillow.com/view-imx/7036b195-a1e6-4040-bf0e-0aa30a2c66db?wl=true&setAttribution=mls&initialViewType=pano


Listed by David Saint Germain • MetroHomesMarket.com
Michael Kaslow

Michael Kaslow

Owner/CEO/Listing Agent License ID: 502033806

+1(612) 619-6855

GET MORE INFORMATION

Name
Phone*
Message

Go tour this home

16515 Frazer WAY W