


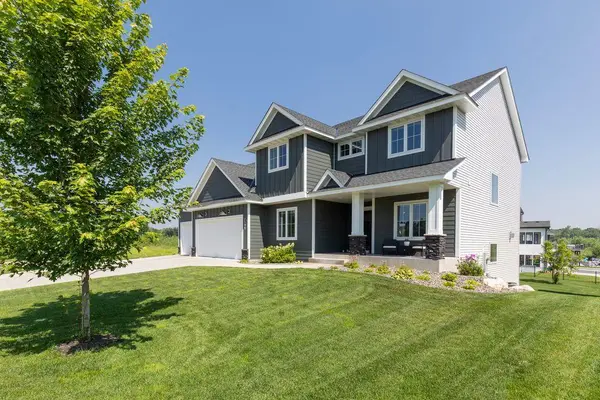



1130 Griffin AVE Mahtomedi, MN 55115
4 Beds
4 Baths
3,051 SqFt
UPDATED:
Key Details
Property Type Single Family Home
Sub Type Single Family
Listing Status Active
Purchase Type For Sale
Square Footage 3,051 sqft
Price per Sqft $327
Subdivision Town Of East Shore
MLS Listing ID 7132942
Bedrooms 4
Full Baths 3
Half Baths 1
Year Built 2026
Annual Tax Amount $3,614
Tax Year 2026
Contingent None
Lot Size 0.558 Acres
Lot Dimensions 122x199
Property Sub-Type Single Family
Property Description
The main and upper floors deliver roughly 3,050 sq ft of light-filled living space defined by nine-foot ceilings and energy-efficient windows. Designed for effortless daily living, the main level features an open-concept kitchen with a large central island and walk-in pantry, a cozy family room centered around a gas fireplace, a private front office, and a functional mudroom. Step outside to a covered backyard deck built for seamless indoor-outdoor entertaining.
Upstairs, retreat to a luxurious spa-style owner's suite alongside three generous bedrooms, a versatile bonus room, and a convenient upper-level laundry room. The unfinished lookout lower level comes prepped with rough-ins to easily add roughly 1,156 sq ft of future living space—perfect for a fifth bedroom, home gym, or media room down the road.
Extensive curb appeal is highlighted by timeless stone accents and an oversized three-car garage with plenty of space for vehicles, storage, or a workbench. Generous allowances for cabinetry, appliances, flooring, the driveway, and professional landscaping are already baked into the price. Secure this build in progress today and bring your dream home to life from the curb to the kitchen!
Location
State MN
County Washington
Zoning Residential-Single Family
Rooms
Basement Full, Unfinished
Dining Room Informal Dining Room
Interior
Heating Forced Air
Cooling Central Air
Fireplaces Number 1
Fireplace Yes
Exterior
Parking Features Attached Garage
Garage Spaces 3.0
Roof Type Architectural Shingle
Building
Lot Description Tree Coverage - Light
Story Two
Foundation 1170
Sewer City Sewer/Connected
Water City Water/Connected
Level or Stories Two
New Construction true
Schools
School District Mahtomedi