

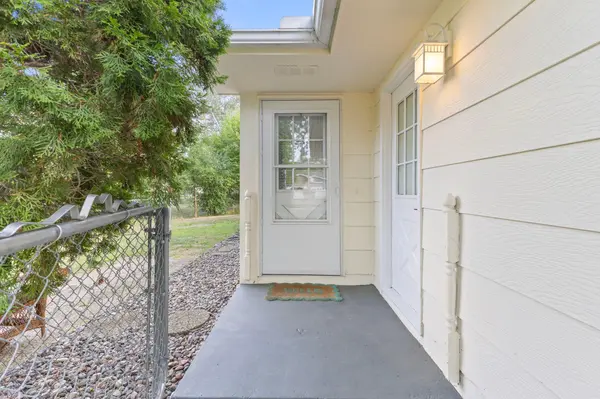

2163 109th LN NW, Coon Rapids, MN 55433
See all 37 photos
2163 109th LN NW, Coon Rapids, MN 55433
REQUEST A TOUR If you would like to see this home without being there in person, select the "Virtual Tour" option and your agent will contact you to discuss available opportunities.
In-PersonVirtual Tour
$ 289,900
Est. payment /mo
Save
New

2163 109th LN NW Coon Rapids, MN 55433

3 Beds

2 Baths

1,566 SqFt


UPDATED:

Key Details

Property Type Multi-Family

Sub Type Twin Home

Listing Status Active

Purchase Type For Sale

Square Footage 1,566 sqft

Price per Sqft $185

Subdivision Meadow Lane Estates

MLS Listing ID 7134618

Bedrooms 3

Full Baths 2

Year Built 1983

Annual Tax Amount $2,877

Tax Year 2026

Contingent None

Lot Size 6,969 Sqft

Lot Dimensions 45x39x140x19x135

Property Sub-Type Twin Home

Property Description

3-bed, 2-bath Coon Rapids twin home now available! The property has been remodeled top to bottom and will not disappoint. NO HOA! Recent updates include all-new LVP flooring on the main level and in the bathrooms, plus carpet, paint, new toilets, lighting, appliances, cabinetry, countertops, faucets, and more! The main level offers a spacious living room, a full bathroom, 2 sizable bedrooms, and kitchen. Lower level offers a large family room, 3rd bedroom, flex room, full bathroom, and huge utility / laundry / storage space. Location is fantastic. Located in the heart of Coon Rapids, just a short walk to parks, trails, schools, churches, and a short drive to all the great amenities that Coon Rapids has to offer. Dont miss out on this great opportunity!

Location

State MN

County Anoka

Zoning Residential-Single Family

Rooms

Basement Block, Daylight/Lookout Windows, Egress Window(s), Finished, Full, Storage Space

Dining Room Informal Dining Room, Living/Dining Room

Interior

Heating Forced Air

Cooling Central Air

Fireplace No

Appliance Dishwasher, Dryer, Exhaust Fan, Gas Water Heater, Range, Refrigerator, Stainless Steel Appliances, Washer

Laundry Gas Dryer Hookup, Laundry Room, Sink, Washer Hookup

Exterior

Parking Features Attached Garage, Concrete, Garage Door Opener, Storage

Garage Spaces 2.0

Fence Chain Link, Full

Roof Type Asphalt,Pitched

Building

Lot Description Public Transit (w/in 6 blks), Irregular Lot, Tree Coverage - Medium

Story One

Foundation 882

Sewer City Sewer/Connected

Water City Water/Connected

Level or Stories One

Structure Type Block,Concrete,Frame

New Construction false

Schools

School District Anoka-Hennepin


Listed by David Hitchcock • Pro Flat Fee Realty LLC
Michael Kaslow

Michael Kaslow

Owner/CEO/Listing Agent License ID: 502033806

+1(612) 619-6855

GET MORE INFORMATION

Name
Phone*
Message

Go tour this home

2163 109th LN NW