


1119 Bonnieview DR, Woodbury, MN 55129
See all 45 photos
1119 Bonnieview DR, Woodbury, MN 55129
REQUEST A TOUR If you would like to see this home without being there in person, select the "Virtual Tour" option and your agent will contact you to discuss available opportunities.
In-PersonVirtual Tour
$ 495,000
Est. payment /mo
Save
Open Sun 1PM-3PM

1119 Bonnieview DR Woodbury, MN 55129

4 Beds

3 Baths

2,358 SqFt


Open House

Sun Aug 30, 1:00pm - 3:00pm

UPDATED:

Key Details

Property Type Single Family Home

Sub Type Single Family

Listing Status Active

Purchase Type For Sale

Square Footage 2,358 sqft

Price per Sqft $209

Subdivision Fox Run Of Woodbury

MLS Listing ID 7129087

Bedrooms 4

Full Baths 2

Three Quarter Bath 1

Year Built 1993

Annual Tax Amount $4,384

Tax Year 2026

Contingent None

Lot Size 10,890 Sqft

Lot Dimensions 137 x 78

Property Sub-Type Single Family

Property Description

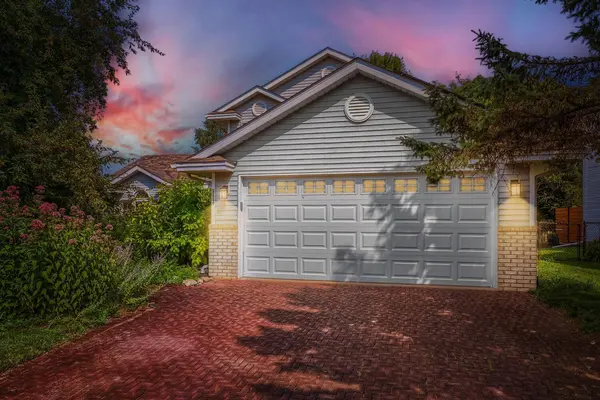
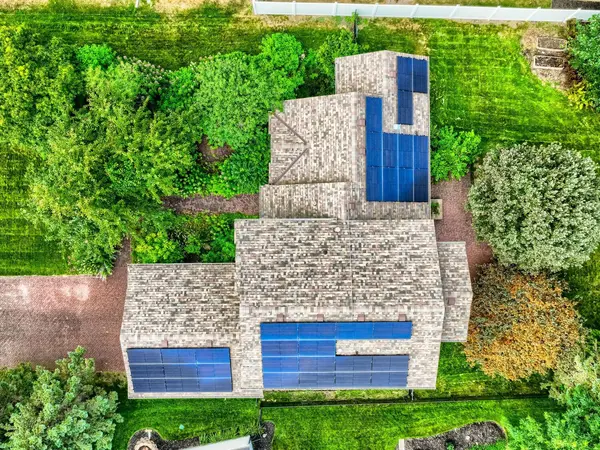
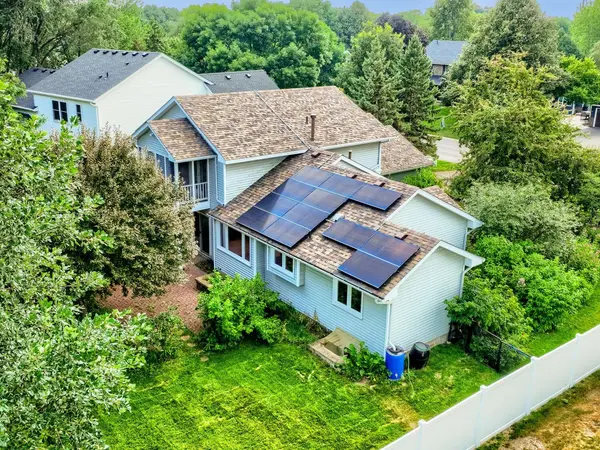
Welcome home to this one-of-a-kind, custom-built 4-bedroom, 3-bath home ideally located in the heart of Woodbury and the highly sought after Stillwater School District. Situated in a quiet neighborhood, this exceptional property offers convenient access to nearby parks/community amenities, just blocks from Markgrafs and Powers Lakes, shopping, dining and major freeways. Home is equipped with newly installed solar panels (2023, owned), offering added energy efficiency. The open-concept main level features a gourmet kitchen that flows seamlessly into the informal dining area and spacious living room w/gas fireplace, a formal dining room, a flex room, conveniently located laundry room, and a main-level bedroom. Upper level you will find 3 bedroom, 2 full bath. The primary ensuite features a walk-in closet and private access to a screened-in porch, creating the perfect retreat to unwind and enjoy your evenings. The lower level is an entertainer's dream, featuring custom-built wine racks and a climate-controlled wine cellar, ideal for wine enthusiasts and hosting gatherings. Outside, the fully fenced backyard provides a private and inviting space for gatherings, entertaining, or simply enjoying the outdoors.

Location

State MN

County Washington

Zoning Residential-Single Family

Rooms

Basement Drain Tiled, Egress Window(s), Sump Pump

Dining Room Breakfast Area, Separate/Formal Dining Room

Interior

Heating Forced Air, Fireplace(s)

Cooling Central Air

Fireplaces Number 1

Fireplaces Type Gas

Fireplace Yes

Appliance Dishwasher, Disposal, Dryer, Exhaust Fan, Range, Refrigerator, Washer

Laundry Main Level, Sink

Exterior

Parking Features Attached Garage

Garage Spaces 2.0

Fence Chain Link, Full

Pool None

Roof Type Age 8 Years or Less,Asphalt

Building

Story Modified Two Story

Foundation 1213

Sewer City Sewer/Connected

Water City Water/Connected

Level or Stories Modified Two Story

Structure Type Concrete

New Construction false

Schools

School District Stillwater


Listed by MJ Yang • Creative Results
Michael Kaslow

Michael Kaslow

Owner/CEO/Listing Agent License ID: 502033806

+1(612) 619-6855

GET MORE INFORMATION

Name
Phone*
Message

Go tour this home

1119 Bonnieview DR