



4027 Penn AVE N Minneapolis, MN 55412
3 Beds
2 Baths
1,768 SqFt
Open House
Sat Oct 03, 11:00am - 1:00pm
UPDATED:
Key Details
Property Type Single Family Home
Sub Type Single Family
Listing Status Active
Purchase Type For Sale
Square Footage 1,768 sqft
Price per Sqft $169
Subdivision Thorpe Bros William Penn Add
MLS Listing ID 7123015
Bedrooms 3
Full Baths 2
Year Built 1914
Annual Tax Amount $3,151
Tax Year 2026
Contingent None
Lot Size 5,227 Sqft
Lot Dimensions 40x130
Property Sub-Type Single Family
Property Description
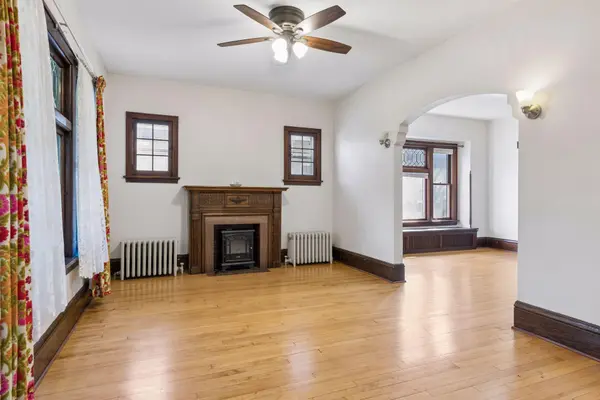
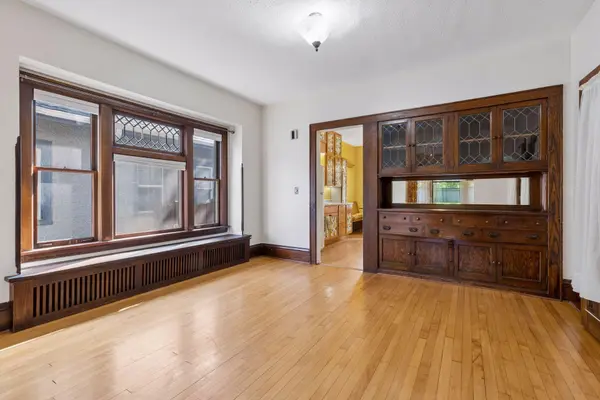
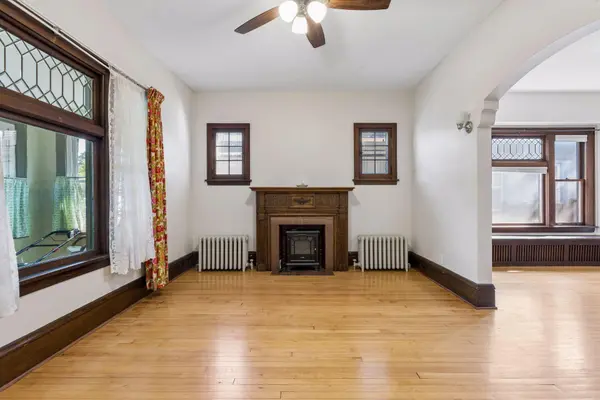
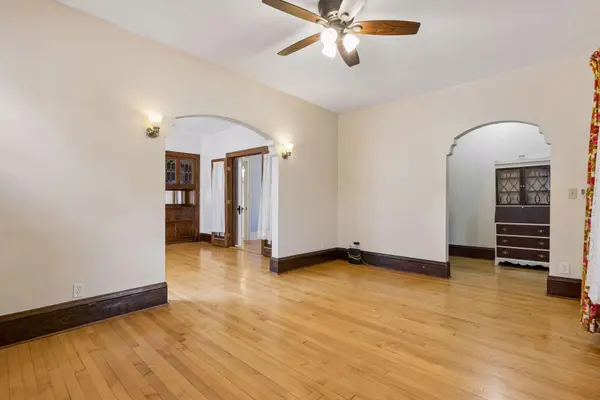
The home features beautiful hardwood floors, original woodwork, leaded-glass windows, a decorative fireplace, gorgeous built-in buffet, and a sunny front porch. The semi-finished basement adds even more versatility with a hobby, sewing, or game room. There is both second floor laundry and laundry in the basement. Outside, enjoy a privacy-fenced, landscaped backyard with a spacious paver patio and additional off-street parking.
Located on a BRT line with convenient access to downtown Minneapolis, this distinctive Victory neighborhood home combines classic character, flexible living space, and easy access to public transit. Some photos are virtually staged.
Location
State MN
County Hennepin
Zoning Residential-Single Family
Rooms
Basement Block, Full, Partially Finished
Dining Room Eat In Kitchen, Separate/Formal Dining Room
Interior
Heating Boiler, Hot Water, Radiator
Cooling Window Unit(s)
Fireplaces Type Decorative, Living Room
Fireplace No
Appliance Dryer, Gas Water Heater, Microwave, Range, Refrigerator, Washer
Laundry In Basement, Gas Dryer Hookup, Laundry Closet, Sink, Washer Hookup
Exterior
Parking Features Detached Garage, Asphalt, Garage Door Opener
Garage Spaces 2.0
Fence Privacy, Wood
Pool None
Roof Type Age 8 Years or Less,Architectural Shingle,Asphalt,Pitched
Building
Lot Description Public Transit (w/in 6 blks), Tree Coverage - Light
Story One and One Half
Foundation 1040
Sewer City Sewer/Connected
Water City Water/Connected
Level or Stories One and One Half
Structure Type Block,Frame
New Construction false
Schools
School District Minneapolis
Others
Virtual Tour https://tours.spacecrafting.com/n-qkkpz8