



5340 1st AVE S Minneapolis, MN 55419
5 Beds
4 Baths
3,686 SqFt
UPDATED:
Key Details
Property Type Single Family Home
Sub Type Single Family
Listing Status Active
Purchase Type For Sale
Square Footage 3,686 sqft
Price per Sqft $198
MLS Listing ID 7124777
Bedrooms 5
Full Baths 3
Half Baths 1
Year Built 1953
Annual Tax Amount $10,511
Tax Year 2026
Contingent None
Lot Size 6,969 Sqft
Lot Dimensions 74x97
Property Sub-Type Single Family
Property Description
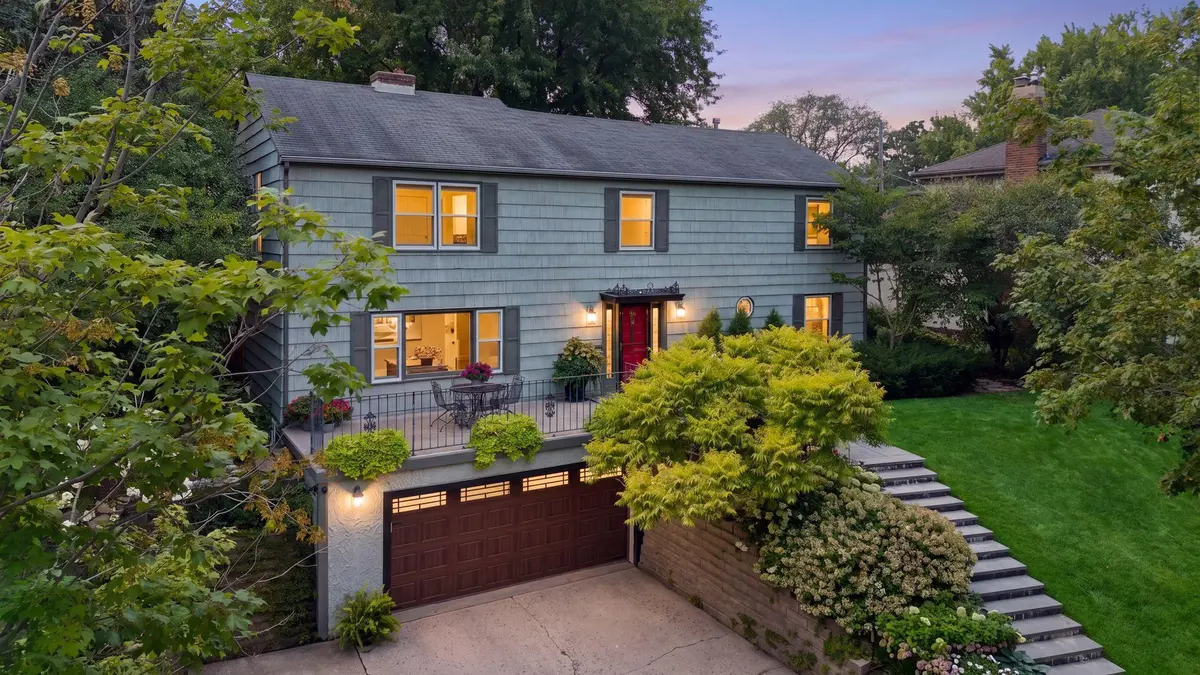
The heart of the home is the main level, where the kitchen, dining, and family spaces come together in an easy, comfortable layout. The renovated kitchen features Sub-Zero and Miele appliances and opens to the dining and family areas, while a two-sided gas fireplace adds a beautiful focal point between the living and family rooms. The primary suite includes a private fireplace, two walk-in closets, and a generously appointed bath with heated floors, Jacuzzi tub, and separate shower.
Four bedrooms are grouped on the second floor, with a fifth bedroom downstairs that can easily serve as a guest room, office, or flexible living space. The two-car tuck-under garage leads into a substantial mudroom with excellent built-in storage.
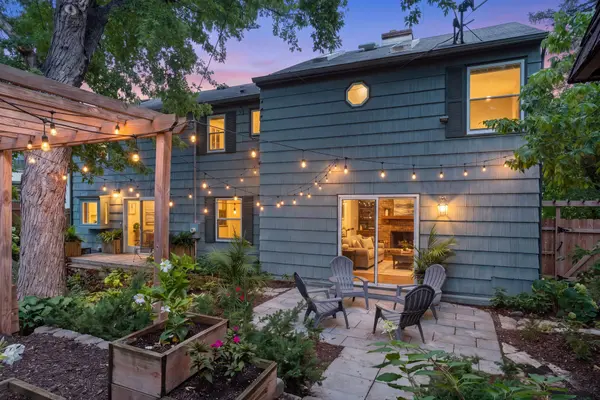
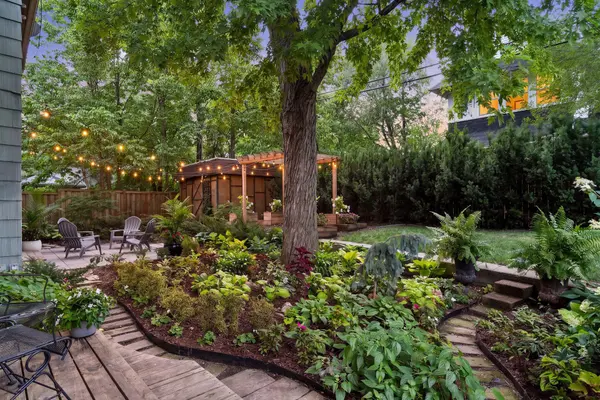
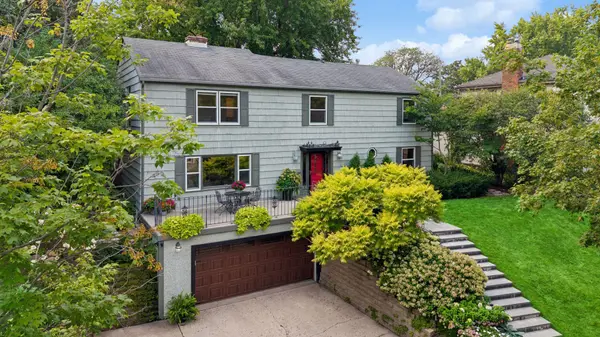
Outside is where this home really distinguishes itself. Elevated above 1st Avenue, the property has a sense of privacy that is unusual for a Minneapolis neighborhood. The front patio is surrounded by an incredible collection of mature plantings and perennial gardens, creating a beautiful arrival and outdoor living space. The rear yard offers another gathering area with a large patio, deck, garden shed, and an abundance of carefully maintained landscaping. In many ways, the grounds feel like a natural extension of Tangletown Gardens just steps away.
An outstanding location with Minnehaha Creek, Lake Harriet, parks, trails, restaurants, and neighborhood amenities all nearby, with instant freeway access to downtown Minneapolis, the airport, and major highways.
Location
State MN
County Hennepin
Zoning Residential-Single Family
Rooms
Basement Egress Window(s), Finished, Storage Space
Dining Room Eat In Kitchen, Separate/Formal Dining Room
Interior
Heating Forced Air
Cooling Central Air
Fireplaces Number 2
Fireplaces Type Two Sided, Family Room, Gas, Living Room, Primary Bedroom
Fireplace Yes
Appliance Dishwasher, Disposal, Dryer, Exhaust Fan, Gas Water Heater, Microwave, Range, Refrigerator, Wall Oven, Washer
Laundry Gas Dryer Hookup, Lower Level, Washer Hookup
Exterior
Parking Features Attached Garage, Tuckunder Garage
Garage Spaces 2.0
Fence Chain Link, Full
Pool None
Roof Type Age Over 8 Years,Asphalt
Building
Story Two
Foundation 1326
Sewer City Sewer/Connected
Water City Water/Connected
Level or Stories Two
Structure Type Frame
New Construction false
Schools
School District Minneapolis
Others
Virtual Tour https://wellcomemat.com/embed/570vedd03d6f1momb?mls=1