



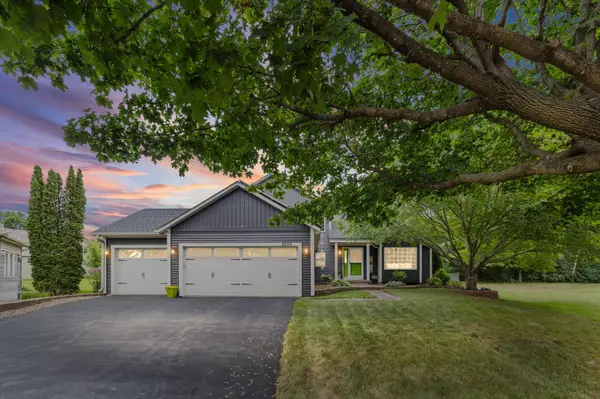
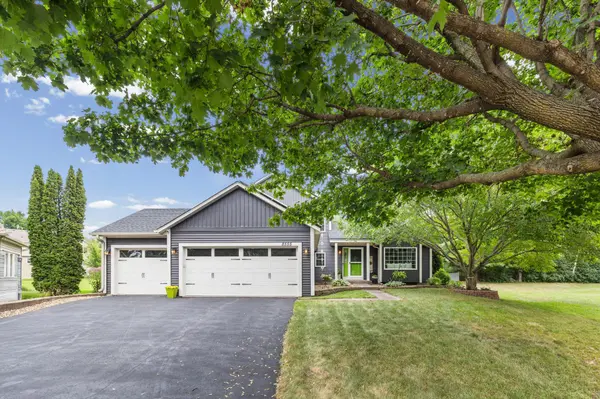
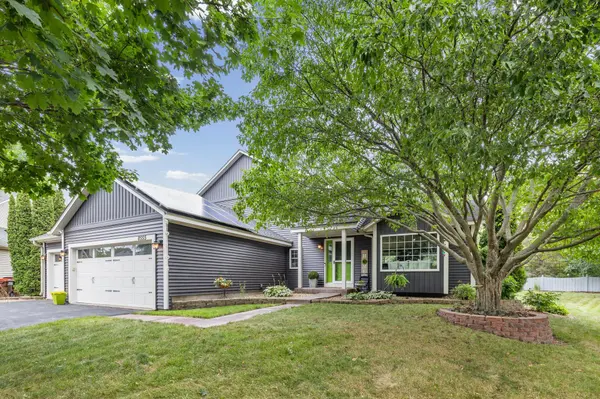

8555 Jorgensen Bay S Cottage Grove, MN 55016
5 Beds
4 Baths
3,182 SqFt
UPDATED:
Key Details
Property Type Single Family Home
Sub Type Single Family
Listing Status Pending
Purchase Type For Sale
Square Footage 3,182 sqft
Price per Sqft $171
Subdivision Pine Meadow 5Th Add
MLS Listing ID 7123081
Bedrooms 5
Full Baths 2
Half Baths 1
Three Quarter Bath 1
Year Built 1997
Annual Tax Amount $6,028
Tax Year 2026
Contingent None
Lot Size 0.300 Acres
Lot Dimensions 100x131
Property Sub-Type Single Family
Property Description
Four additional bedrooms provide flexible living options, along with a versatile flex room that could easily be used as a sixth bedroom, office, or additional living space. The lower level also features a family room with a custom media cabinet, while one of the bedrooms includes a custom barn door. A 12x12 storage shed with an overhead door and loft provides additional storage.
Recent updates include a new roof and siding (2024), replaced main- and upper-level windows and sliding door, an updated upper bathroom vanity and sink, a new washer and dryer (2024), a new water heater (2025), and a wine fridge installed in 2023. The three-car garage features custom storage shelving and plenty of room for a workshop. Solar power provides a significant financial benefit, with the system offsetting nearly all of the home's annual electric and gas costs. Additional highlights include a radon mitigation system, an owned water softener, and a high-efficiency furnace and A/C.
Enjoy nearby Arbors Meadow Play Park, ball fields, and walking trails, with Woodridge Play Park offering additional sports courts, a hockey rink, ball fields, and connecting trails.
Location
State MN
County Washington
Zoning Residential-Single Family
Rooms
Basement Daylight/Lookout Windows, Drain Tiled, Egress Window(s)
Interior
Heating Forced Air
Cooling Central Air
Fireplaces Number 1
Fireplaces Type Two Sided
Fireplace Yes
Appliance Dishwasher, Dryer, Microwave, Range, Refrigerator
Exterior
Parking Features Attached Garage, Heated Garage, Insulated Garage
Garage Spaces 3.0
Roof Type Asphalt
Building
Story Modified Two Story
Foundation 1262
Sewer City Sewer/Connected
Water City Water/Connected
Level or Stories Modified Two Story
New Construction false
Schools
School District South Washington County
Others
Virtual Tour https://www.zillow.com/view-imx/9163c7e0-854a-4628-9818-0c44e3d19802?setAttribution=mls&wl=true&initialViewType=pano&utm_source=dashboard