

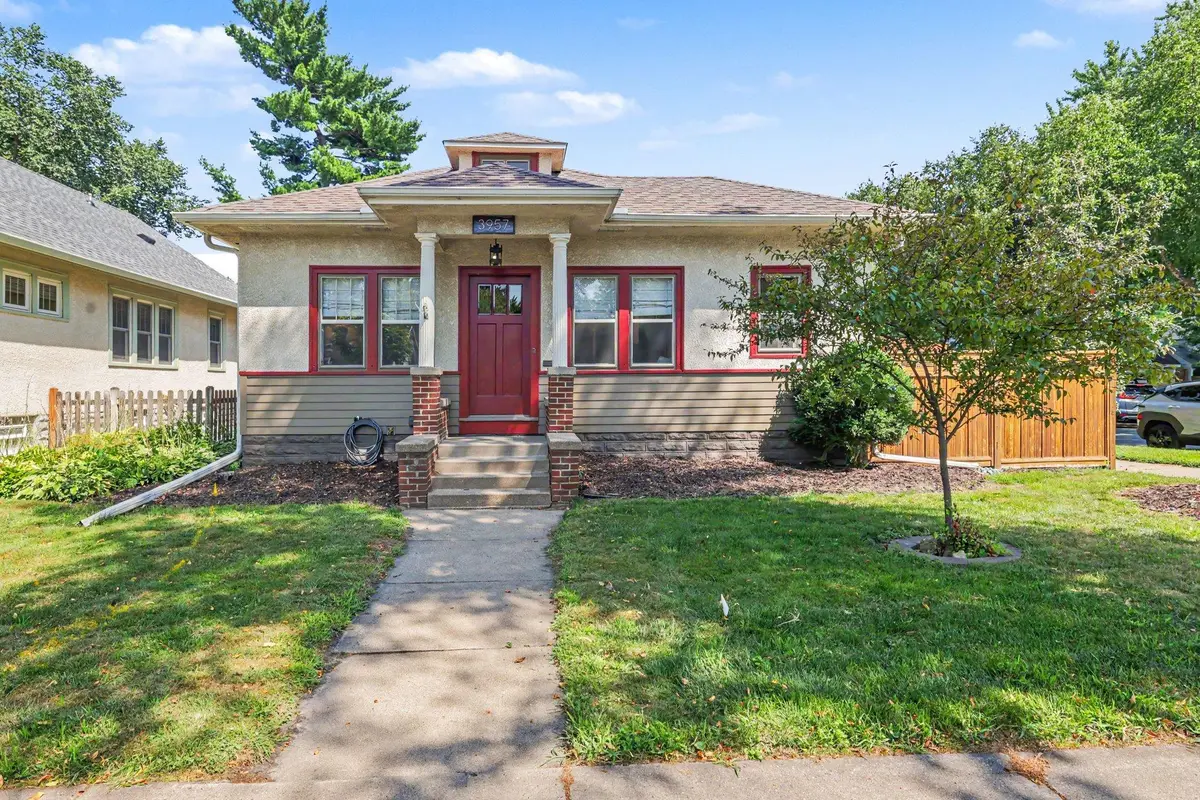
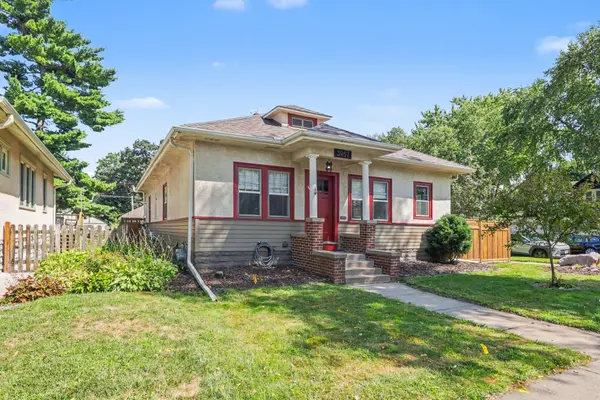

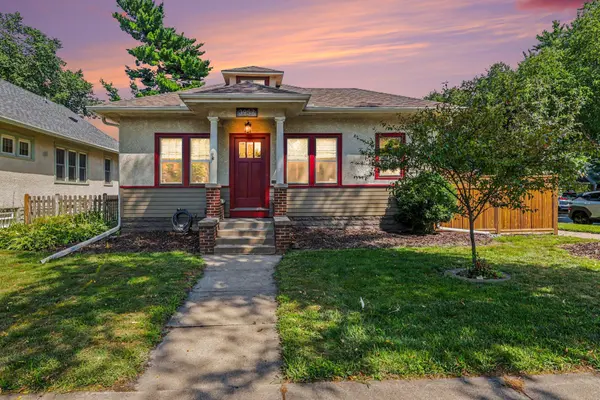


3957 44th AVE S Minneapolis, MN 55406
3 Beds
2 Baths
2,336 SqFt
UPDATED:
Key Details
Property Type Single Family Home
Sub Type Single Family
Listing Status Active
Purchase Type For Sale
Square Footage 2,336 sqft
Price per Sqft $246
Subdivision L D Richardsons 2Nd Add
MLS Listing ID 7096234
Bedrooms 3
Three Quarter Bath 2
Year Built 1925
Annual Tax Amount $6,129
Tax Year 2025
Contingent None
Lot Size 5,227 Sqft
Lot Dimensions 40x129
Property Sub-Type Single Family
Property Description
The finished lower level offers a cozy family room, a 3/4 bath, and an office/studio ideal for work or hobbies—with egress already in place if an additional bedroom is needed. Step outside to a fantastic outdoor living area with a patio, pergola, and backyard sprinkler system. A rare, oversized, heated 2+ car garage completes the package. Perfectly located near river recreation, local cafes, shops, and neighborhood favorites! Seller has completed a pre-listing home inspection. Report available in supplements.
Location
State MN
County Hennepin
Zoning Residential-Single Family
Rooms
Basement Egress Window(s), Finished, Full
Dining Room Separate/Formal Dining Room
Interior
Heating Baseboard
Cooling Central Air
Fireplaces Number 1
Fireplaces Type Electric
Fireplace Yes
Appliance Cooktop, Dishwasher, Disposal, Dryer, Microwave, Tankless Water Heater, Wall Oven, Washer
Laundry Lower Level
Exterior
Parking Features Detached Garage, Garage Door Opener, Heated Garage, Insulated Garage
Garage Spaces 2.0
Fence Wood
Roof Type Age 8 Years or Less
Building
Lot Description Public Transit (w/in 6 blks), Corner Lot
Story One
Foundation 1376
Sewer City Sewer/Connected
Water City Water/Connected
Level or Stories One
New Construction false
Schools
School District Minneapolis