



$855,000
$899,900
5.0%For more information regarding the value of a property, please contact us for a free consultation.
8754 Ridge Ponds CT Victoria, MN 55386
4 Beds
3 Baths
3,896 SqFt
Key Details
Sold Price $855,000
Property Type Single Family Home
Sub Type Single Family
Listing Status Sold
Purchase Type For Sale
Square Footage 3,896 sqft
Price per Sqft $219
Subdivision Deer Run Seventh Add
MLS Listing ID 7114110
Sold Date 10/09/26
Bedrooms 4
Full Baths 2
Half Baths 1
Year Built 1996
Annual Tax Amount $7,984
Tax Year 2025
Contingent None
Lot Size 1.050 Acres
Lot Dimensions 235x164x89x229x88
Property Sub-Type Single Family
Property Description
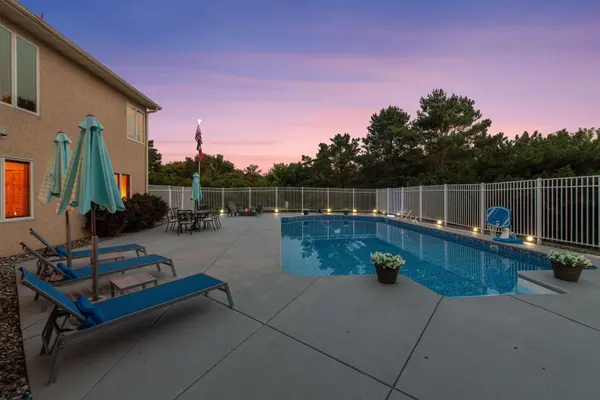
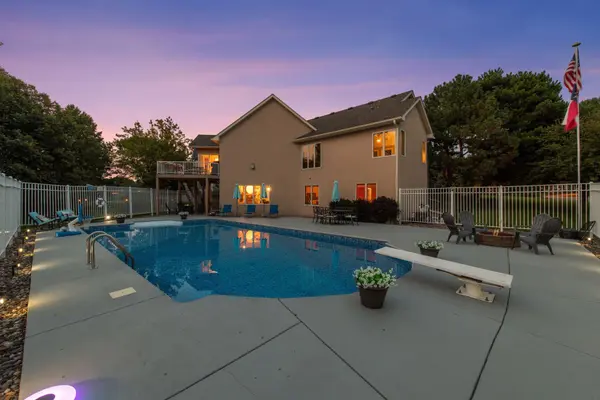
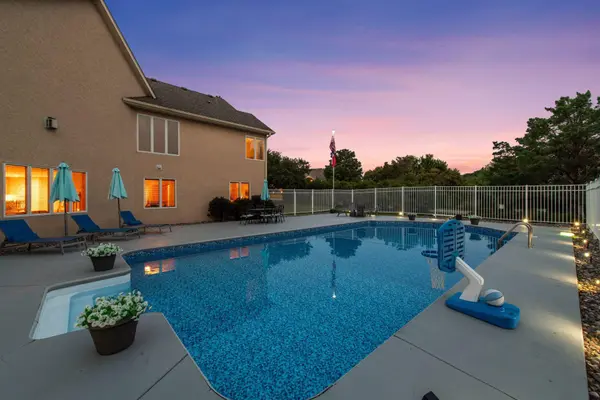
Set on 1.05 acres in Victoria's Deer Run community, this walkout rambler offers 3,896 finished square feet of thoughtfully laid out living space, framed by mature trees and anchored by a heated 40' x 20' in-ground pool with an expansive resort-style pool deck. The landscaping was thoughtfully designed to provide privacy around the home, while the deck opens to views over the preserve.
The pool itself was recently refreshed, with a new liner and all pool equipment replaced within the last five years, framed by a wrought iron fence and mature tree line for privacy. A stone fire pit nearby completes the space for evening gatherings.
Inside, the primary suite, office, and laundry are all on the main level. The kitchen features updated appliances, black granite counters, and a gas cooktop, opening into a main living room with vaulted ceilings and a floor-to-ceiling stone fireplace. Hardwood floors and natural woodwork carry the same warmth through the main living areas.
The lower level offers flexible space for kids, family, or guests, with a second stone fireplace, a wet bar, three additional bedrooms, and room for a pool table or separate game room.
The oversized three-car garage features epoxy floors, and a concrete driveway curves up to the brick, stone, and stucco facade.
Just a golf cart ride from the Deer Run clubhouse. This one feels like it's escaped it entirely.
Location
State MN
County Carver
Zoning Residential-Single Family
Rooms
Basement Full
Dining Room Breakfast Bar, Eat In Kitchen, Informal Dining Room, Separate/Formal Dining Room
Interior
Heating Forced Air
Cooling Central Air
Fireplaces Number 2
Fireplaces Type Family Room, Gas, Living Room, Stone
Fireplace Yes
Appliance Central Vacuum, Cooktop, Dishwasher, Disposal, Double Oven, Dryer, Exhaust Fan, Freezer, Gas Water Heater, Microwave, Refrigerator, Wall Oven, Washer, Water Softener Owned, Wine Cooler
Laundry Main Level
Exterior
Parking Features Attached Garage, Concrete, Garage Door Opener
Garage Spaces 3.0
Fence Other
Pool Below Ground, Heated, Outdoor
Roof Type Age 8 Years or Less,Asphalt
Building
Lot Description Tree Coverage - Medium, Wetlands
Story One
Foundation 2076
Sewer City Sewer/Connected
Water City Water/Connected
Level or Stories One
New Construction false
Schools
School District Eastern Carver County Schools
Read Less
Want to know what your home might be worth? Contact us for a FREE valuation!

Our team is ready to help you sell your home for the highest possible price ASAP