


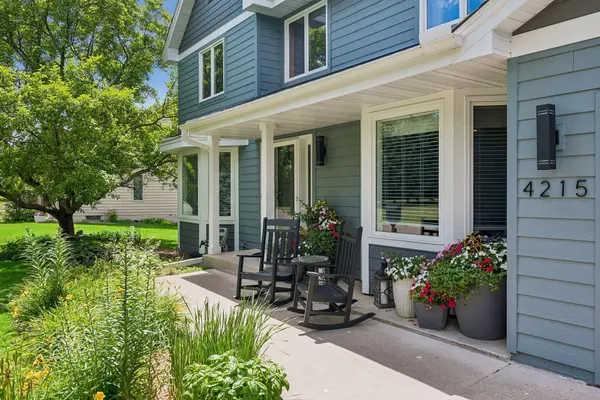

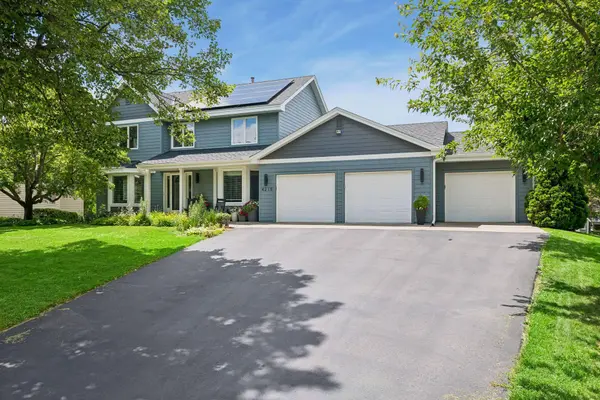


4215 Juneau LN N Plymouth, MN 55446
5 Beds
4 Baths
3,431 SqFt
UPDATED:
Key Details
Property Type Single Family Home
Sub Type Single Family
Listing Status Pending
Purchase Type For Sale
Square Footage 3,431 sqft
Price per Sqft $211
Subdivision Kingsview Heights
MLS Listing ID 7117810
Bedrooms 5
Full Baths 2
Half Baths 1
Three Quarter Bath 1
HOA Fees $190/ann
Year Built 1986
Annual Tax Amount $6,819
Tax Year 2026
Contingent None
Lot Size 0.420 Acres
Lot Dimensions 110X168
Property Sub-Type Single Family
Property Description
The Solar Panels create a great savings on electrical!
Expansive backyard—one of the best in the neighborhood—with room for sports, hockey rink, gardens, or all of the above. Home features four bedrooms on one level, a screened porch overlooking a flat yard, finished walkout basement (new carpet being installed this week) with fifth bedroom, bath, and spacious family room. Added bonus is the oversized three-car (800 SF) garage with epoxy floor and high ceiling for excellent storage.
Plymouth offers miles of trails connecting to great parks and recreation, Wayzata school district and within 25 min. of DT Mpls & 15 min. to Wayzata.
Location
State MN
County Hennepin
Zoning Residential-Single Family
Rooms
Basement Daylight/Lookout Windows, Drain Tiled, Finished, Full, Sump Basket, Sump Pump, Walkout
Dining Room Breakfast Area, Informal Dining Room, Separate/Formal Dining Room
Interior
Heating Forced Air
Cooling Central Air
Fireplaces Number 1
Fireplaces Type Family Room, Wood Burning
Fireplace Yes
Appliance Dishwasher, Disposal, Dryer, Exhaust Fan, Microwave, Range, Refrigerator, Water Softener Owned
Laundry Main Level
Exterior
Parking Features Attached Garage, Asphalt, Garage Door Opener, Insulated Garage
Garage Spaces 3.0
Roof Type Age 8 Years or Less,Asphalt
Building
Lot Description Tree Coverage - Medium
Story Two
Foundation 1140
Sewer City Sewer/Connected
Water City Water/Connected
Level or Stories Two
Structure Type Block
New Construction false
Schools
School District Wayzata
Others
HOA Fee Include Other,Professional Mgmt