


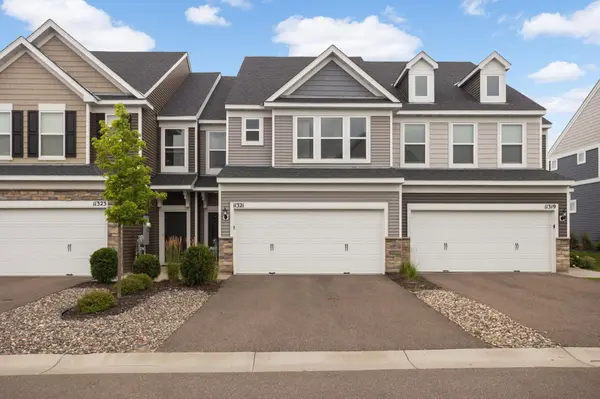

11321 Brookview RD Woodbury, MN 55129
3 Beds
3 Baths
1,854 SqFt
UPDATED:
Key Details
Property Type Townhouse
Sub Type (TH) Side x Side
Listing Status Active
Purchase Type For Sale
Square Footage 1,854 sqft
Price per Sqft $204
Subdivision North Bluffs
MLS Listing ID 7112967
Bedrooms 3
Full Baths 1
Half Baths 1
Three Quarter Bath 1
HOA Fees $300/mo
Year Built 2021
Annual Tax Amount $3,518
Tax Year 2026
Contingent None
Lot Size 2,003 Sqft
Lot Dimensions 24 x 85
Property Sub-Type (TH) Side x Side
Property Description
Welcome to refined, low-maintenance living in Woodbury's desirable North Bluffs community, where contemporary design, quality craftsmanship, and everyday comfort come together in this impeccably maintained Pulte-built Ashton floor plan. Better than new, this move-in-ready home offers the benefits of newer construction without the wait.
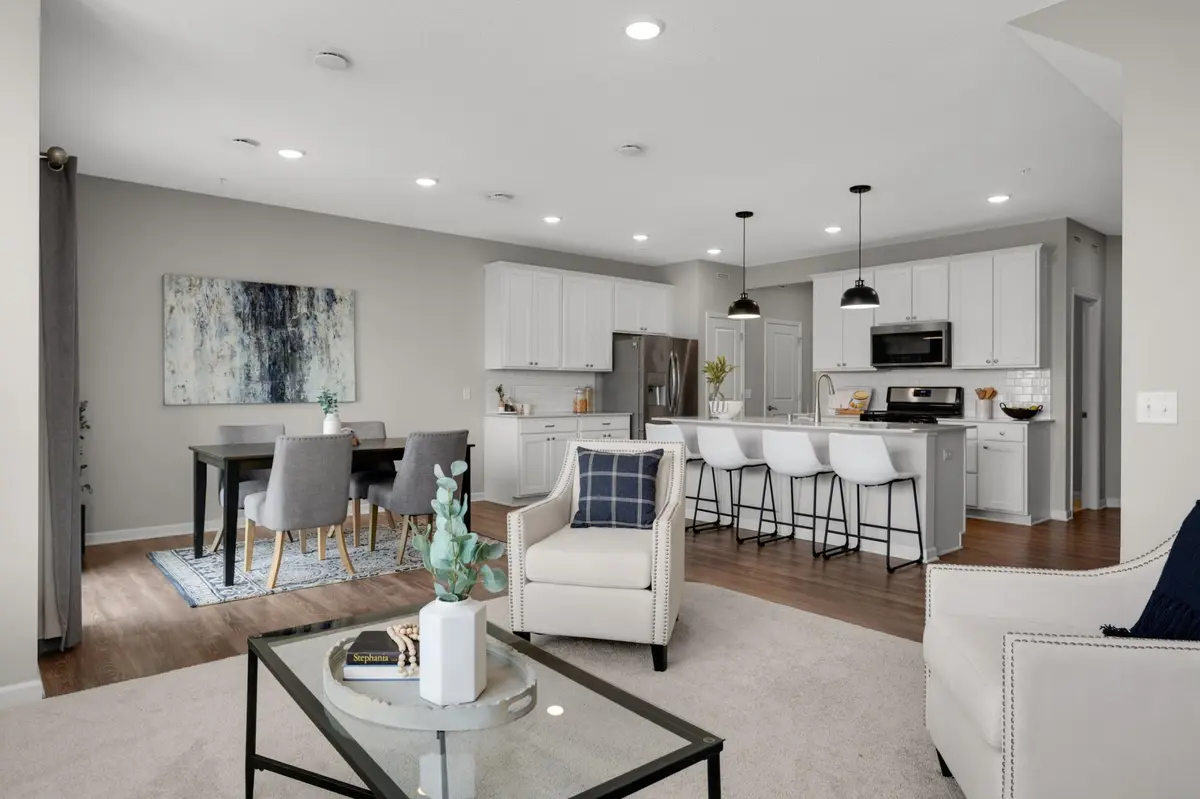
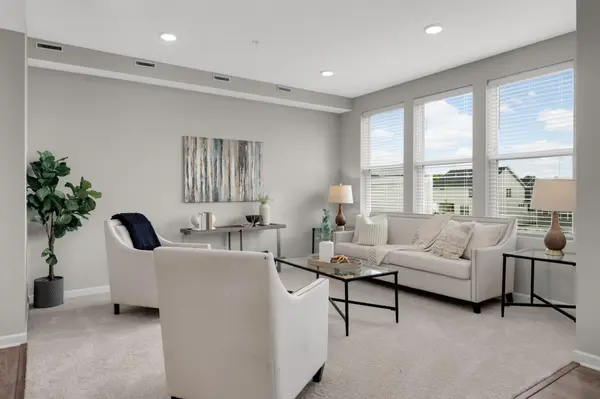
A bright, open-concept main level is designed for both entertaining and everyday living. The stunning chef's kitchen features crisp white maple soft-close cabinetry, elegant quartz countertops, premium stainless steel appliances, a generous center island, and abundant workspace, flowing effortlessly into the spacious dining area and inviting gathering room. The living space offers warmth, style, and the perfect setting for relaxing or hosting guests.
Upstairs, retreat to a luxurious owner's suite featuring a spa-inspired private bath and an expansive walk-in closet thoughtfully separated from the bathroom for added privacy and convenience. Two additional bedrooms, a full bath with dual vanities, and an upper-level laundry room create an exceptionally functional layout with all three bedrooms on one level.
Additional highlights include luxury finishes throughout, central air, an attached two-car garage, in-ground irrigation, and professionally maintained grounds with lawn care and snow removal included through the association, allowing for a true lock-and-leave lifestyle.
Perfectly situated near scenic walking trails, parks, shopping, dining, and convenient access to I-94, this exceptional home offers the ideal combination of luxury, convenience, and carefree living in one of Woodbury's most sought-after neighborhoods.
Better than new. Beautifully appointed. Completely move-in ready. Welcome home.
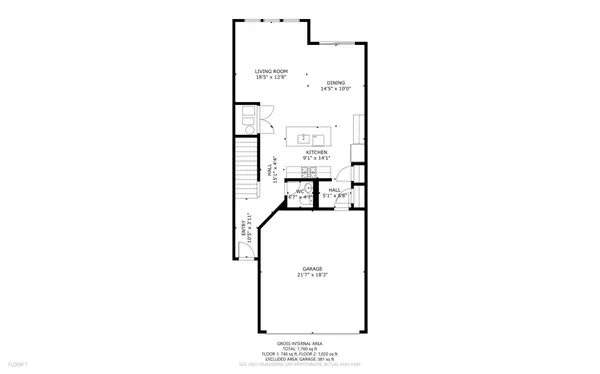
See supplements for floorplans and 3D virtual walkthrough.
Location
State MN
County Washington
Zoning Residential-Single Family
Rooms
Basement None
Dining Room Breakfast Bar, Eat In Kitchen, Living/Dining Room
Interior
Heating Forced Air
Cooling Central Air
Fireplace No
Appliance Air-To-Air Exchanger, Dishwasher, Exhaust Fan, Microwave, Range, Refrigerator, Stainless Steel Appliances, Water Softener Owned
Laundry Laundry Room, In Unit, Upper Level, Washer Hookup
Exterior
Parking Features Attached Garage, Asphalt, Garage Door Opener, Guest Parking
Garage Spaces 2.0
Roof Type Age 8 Years or Less
Building
Story Two
Foundation 815
Sewer City Sewer/Connected
Water City Water/Connected
Level or Stories Two
Structure Type Frame
New Construction false
Schools
School District Stillwater
Others
HOA Fee Include Building Exterior,Hazard Insurance,Lawn Care,Maintenance Grounds,Parking,Professional Mgmt,Sanitation,Snow Removal
Virtual Tour https://my.matterport.com/show/?m=9McE1gxQo2L&mls=1