


503 Abbey WAY, Mendota Heights, MN 55120
See all 58 photos
503 Abbey WAY, Mendota Heights, MN 55120
REQUEST A TOUR If you would like to see this home without being there in person, select the "Virtual Tour" option and your agent will contact you to discuss available opportunities.
In-PersonVirtual Tour
$ 795,900
Est. payment /mo
Save
New

503 Abbey WAY Mendota Heights, MN 55120

4 Beds

4 Baths

3,612 SqFt


UPDATED:

Key Details

Property Type Single Family Home

Sub Type Single Family

Listing Status Active

Purchase Type For Sale

Square Footage 3,612 sqft

Price per Sqft $220

Subdivision Kensington Pud 5Th Add

MLS Listing ID 7113868

Bedrooms 4

Full Baths 2

Half Baths 1

Three Quarter Bath 1

Year Built 1994

Annual Tax Amount $7,472

Tax Year 2026

Contingent None

Lot Size 0.469 Acres

Lot Dimensions 101.1 X 201.33

Property Sub-Type Single Family

Property Description

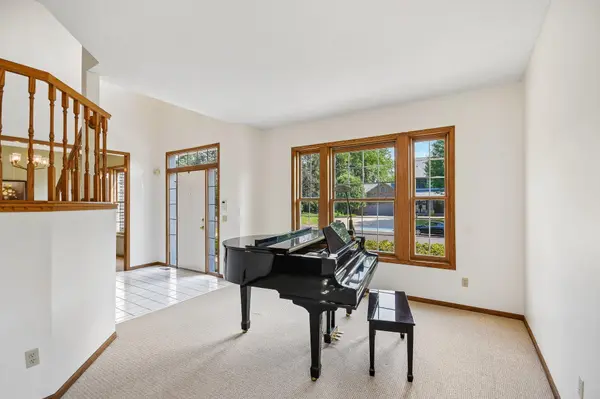
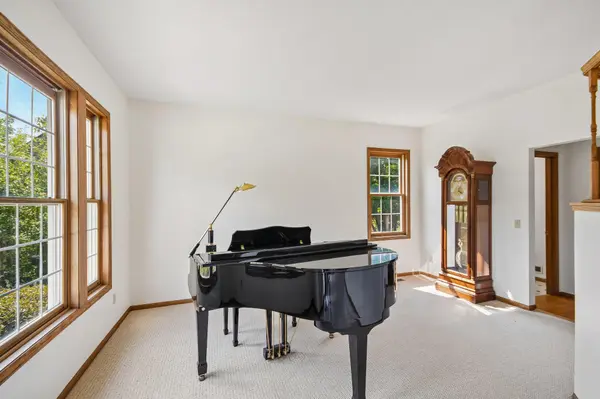
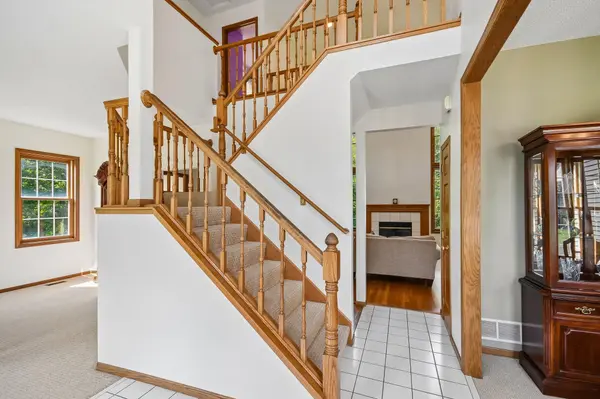
This beautiful home is set in a high-demand neighborhood and offers a comfortable functional layout designed for everyday living. Beautiful vaulted ceilings, abundant natural light, and is highlighted by a two-story foyer and family room. This home sits on almost half an acre, with a fireplace, main-level laundry room and a relaxing three-season porch overlooking the backyard. Upstairs, four bedrooms, a spacious primary suite featuring a walk-in closet and a private bath with a soaking tub and separate shower. The finished lower level is great for entertaining with a sprawling family room, a second fireplace, wet bar and a 3/4 bath. Conveniently located with easy access to shopping, dining, parks, and amenities, this property presents a fantastic opportunity for buyers seeking space, location, and the chance to add their own personal touches.

Location

State MN

County Dakota

Zoning Residential-Single Family

Rooms

Basement Full, Walkout

Dining Room Eat In Kitchen, Separate/Formal Dining Room

Interior

Heating Forced Air

Cooling Central Air, Zoned

Fireplaces Number 1

Fireplaces Type Gas

Fireplace Yes

Appliance Dishwasher, Disposal, Dryer, Gas Water Heater, Range, Refrigerator, Stainless Steel Appliances, Washer, Water Softener Owned

Laundry Laundry Room, Main Level

Exterior

Parking Features Attached Garage, Concrete, Garage Door Opener

Garage Spaces 2.0

Roof Type Age 8 Years or Less

Building

Lot Description Corner Lot, Tree Coverage - Medium

Story More Than 2 Stories

Foundation 1460

Sewer City Sewer/Connected

Water City Water/Connected

Level or Stories More Than 2 Stories

New Construction false

Schools

School District West St. Paul-Mendota Hts.-Eagan


Listed by Kim Taylor Jeffries • RE/MAX Results
Michael Kaslow

Michael Kaslow

Owner/CEO/Listing Agent | License ID: 502033806

+1(612) 619-6855

GET MORE INFORMATION

Name
Phone*
Message

Go tour this home

503 Abbey WAY