



301 Kenwood Pkwy #602 Minneapolis, MN 55403
2 Beds
3 Baths
3,000 SqFt
UPDATED:
Key Details
Property Type Condo
Sub Type (CC) High Rise (4+ Levels)
Listing Status Active
Purchase Type For Sale
Square Footage 3,000 sqft
Price per Sqft $333
Subdivision Cic 1029 301 Kenwood Pkwy Condo
MLS Listing ID 7107889
Bedrooms 2
Full Baths 1
Half Baths 1
Three Quarter Bath 1
HOA Fees $2,269/mo
Year Built 2002
Annual Tax Amount $40,494
Tax Year 2026
Contingent None
Lot Size 0.378 Acres
Lot Dimensions irregular
Property Sub-Type (CC) High Rise (4+ Levels)
Property Description
• Full Floor, approximately 7,000 square feet. Price-$2,250,000M
• Unit 601, approximately 4,000 square feet on the north side of the tower. Price-$1,500,000M
• Unit 602, approximately 3,000 square feet on the south side of the tower. (See Floorplan) Price-$1,000,000M
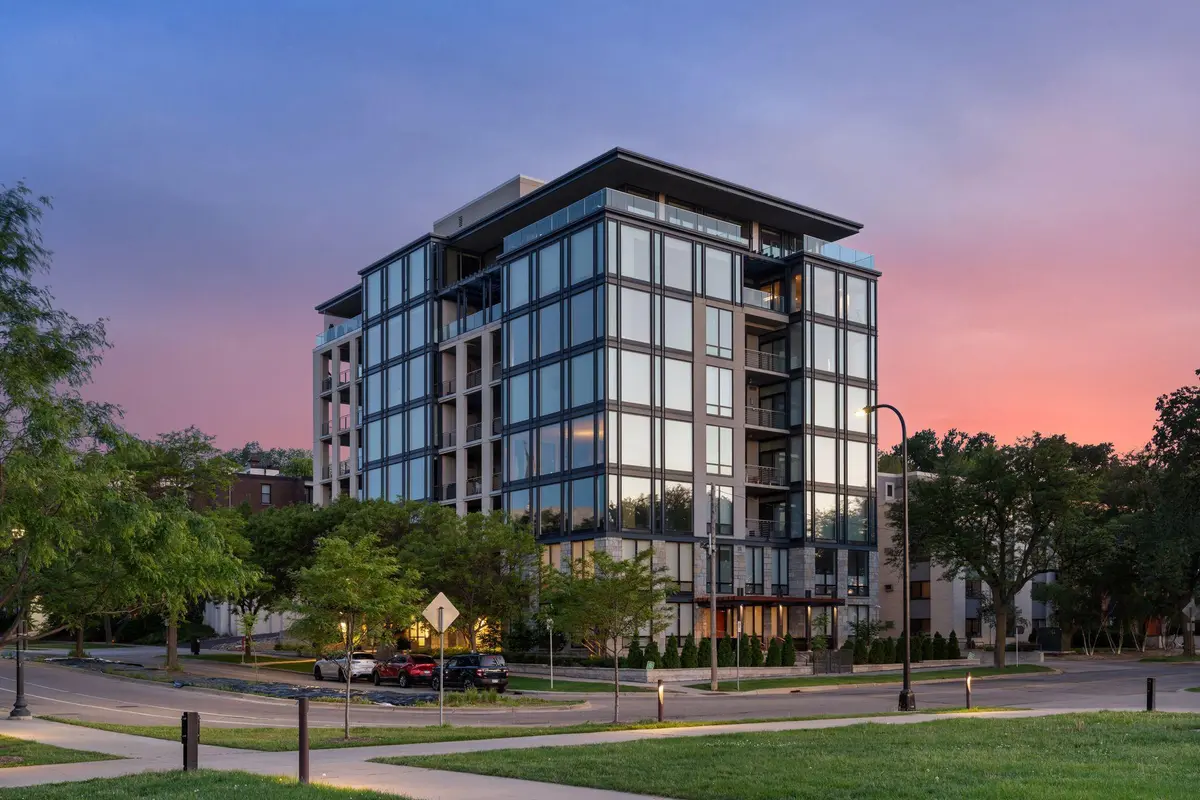
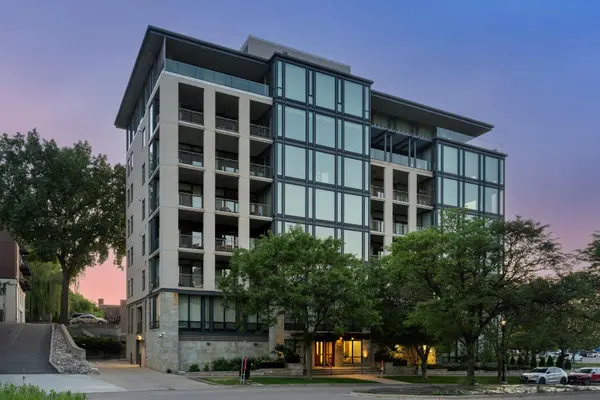
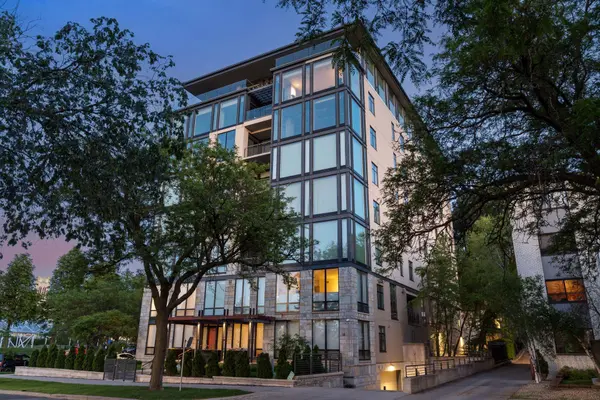
The floor plan is purely demonstrative to illustrate what this opportunity presents. You are free to choose your architect and contractor and have the chance to do it your way! You will never find a better building, a more desirable location or a view that comes close to what 301 Kenwood Parkway offers. Your private elevator will transport you to your brand-new home. Step inside to be greeted by breathtaking views of the sculpture garden with the downtown skyline as your backdrop. The views are only surpassed by the quality of life that this location will provide. Walk or bike to the city lakes. Enjoy sports and entertainment as well as the city's finest dining options. Please don't miss this magnificent opportunity, … this is it!!!
Please note, Residences being sold in shell condition and pricing reflects the current unfinished shell space only and does not include any costs associated with design, permitting, or build-out/finish completion. Buyer and buyer's agent to independently verify all dimensions, approvals, feasibility, HOA requirements, construction costs.
Location
State MN
County Hennepin
Zoning Residential-Single Family
Rooms
Basement None
Interior
Heating Baseboard, Forced Air, Fireplace(s), In-Floor Heating
Cooling Central Air
Fireplaces Number 1
Fireplace Yes
Exterior
Parking Features Underground
Garage Spaces 2.0
Building
Story One
Foundation 3000
Sewer City Sewer/Connected
Water City Water/Connected
Level or Stories One
New Construction false
Schools
School District Minneapolis
Others
HOA Fee Include Building Exterior,Gas,Lawn Care,Other,Maintenance Grounds,Parking,Professional Mgmt,Sewer,Shared Amenities,Snow Removal,Water