

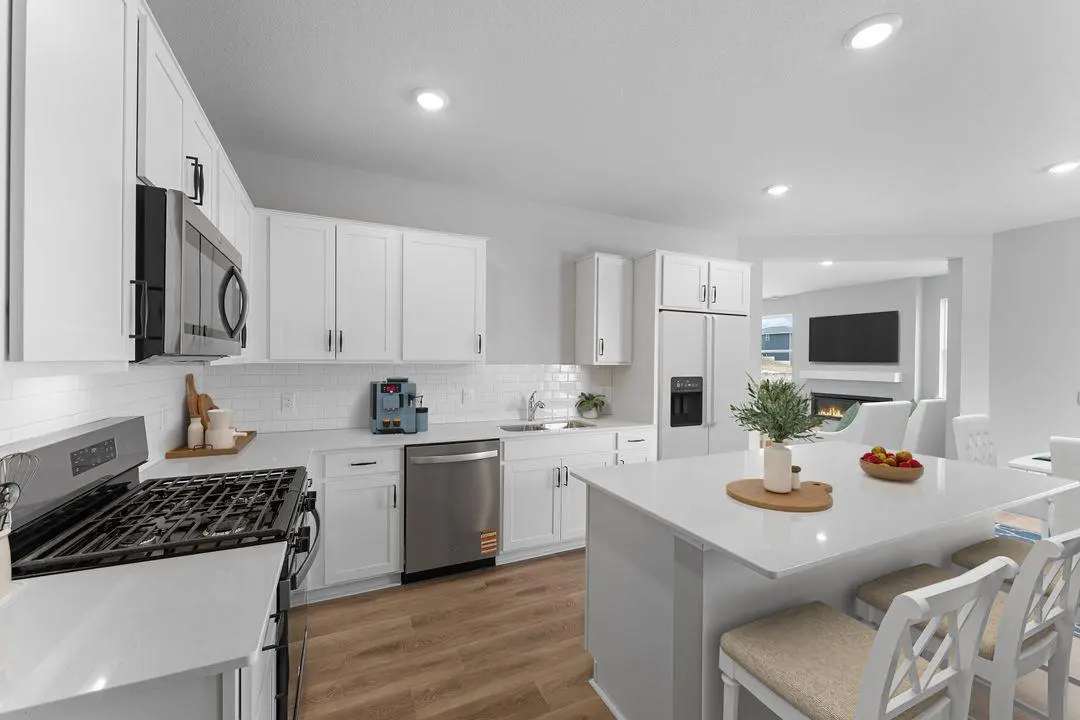
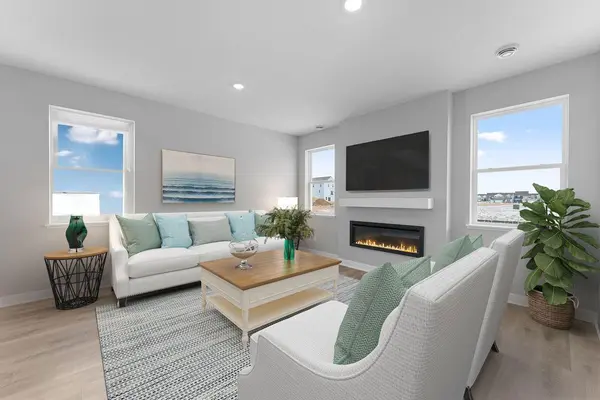
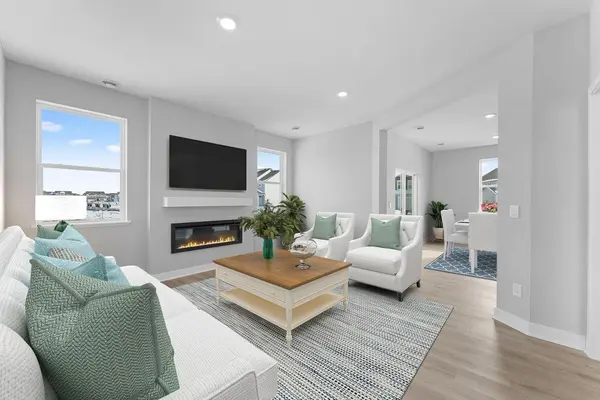
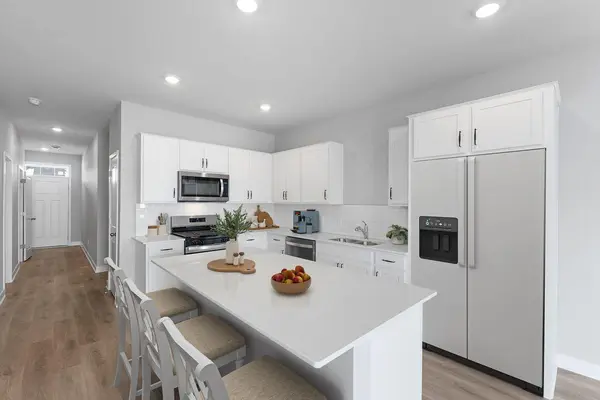

17089 Draper WAY Lakeville, MN 55044
4 Beds
3 Baths
2,391 SqFt
UPDATED:
Key Details
Property Type Single Family Home
Sub Type Single Family
Listing Status Active
Purchase Type For Sale
Square Footage 2,391 sqft
Price per Sqft $196
Subdivision Brookshire
MLS Listing ID 7101200
Bedrooms 4
Full Baths 1
Half Baths 1
Three Quarter Bath 1
HOA Fees $246/qua
Year Built 2026
Annual Tax Amount $1,646
Tax Year 2026
Contingent None
Lot Size 8435.000 Acres
Lot Dimensions 52x142x73x131
Property Sub-Type Single Family
Property Description
Life in Brookshire brings together modern comfort, resort-style amenities, and a prime location close to everyday conveniences. Upstairs, all four bedrooms are generously sized, each with its own walk-in closet, while the primary suite stands out with an enormous walk-in closet designed to keep everything organized with ease. Outside your front door, the community offers a state-of-the-art clubhouse, fitness center, heated outdoor pool, playground, two pickleball courts, a sport court, and even more spaces to enjoy. Located just minutes from major retailers and a popular shopping hub, this home delivers the perfect blend of smart home features, stylish finishes, flexible living spaces, and a vibrant neighborhood setting.
Location
State MN
County Dakota
Community Brookshire
Zoning Residential-Single Family
Rooms
Family Room Amusement/Party Room, Business Center, Club House, Community Room, Exercise Room, Play Area, Sun Room
Basement None
Dining Room Eat In Kitchen, Informal Dining Room, Kitchen/Dining Room
Interior
Heating Forced Air, Fireplace(s), Humidity Control
Cooling Central Air
Fireplaces Number 1
Fireplaces Type Circulating, Electric, Family Room
Fireplace Yes
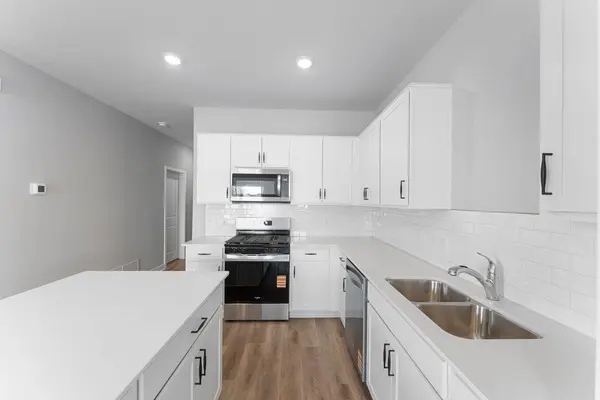
Appliance Air-To-Air Exchanger, Dishwasher, Disposal, ENERGY STAR Qualified Appliances, Exhaust Fan, Humidifier, Microwave, Range, Stainless Steel Appliances, Tankless Water Heater
Laundry Electric Dryer Hookup, Laundry Room, Upper Level, Washer Hookup
Exterior
Parking Features Attached Garage, Asphalt, Garage Door Opener
Garage Spaces 2.5
Pool Below Ground, Heated, Outdoor, Shared
Roof Type Age 8 Years or Less,Architectural Shingle,Asphalt,Pitched
Building
Lot Description Sod Included in Price, Underground Utilities
Story Two
Foundation 965
Sewer City Sewer/Connected
Water City Water/Connected
Level or Stories Two
Structure Type Concrete,Frame
New Construction true
Schools
School District Farmington
Others
HOA Fee Include Professional Mgmt,Recreation Facility,Sanitation,Shared Amenities