

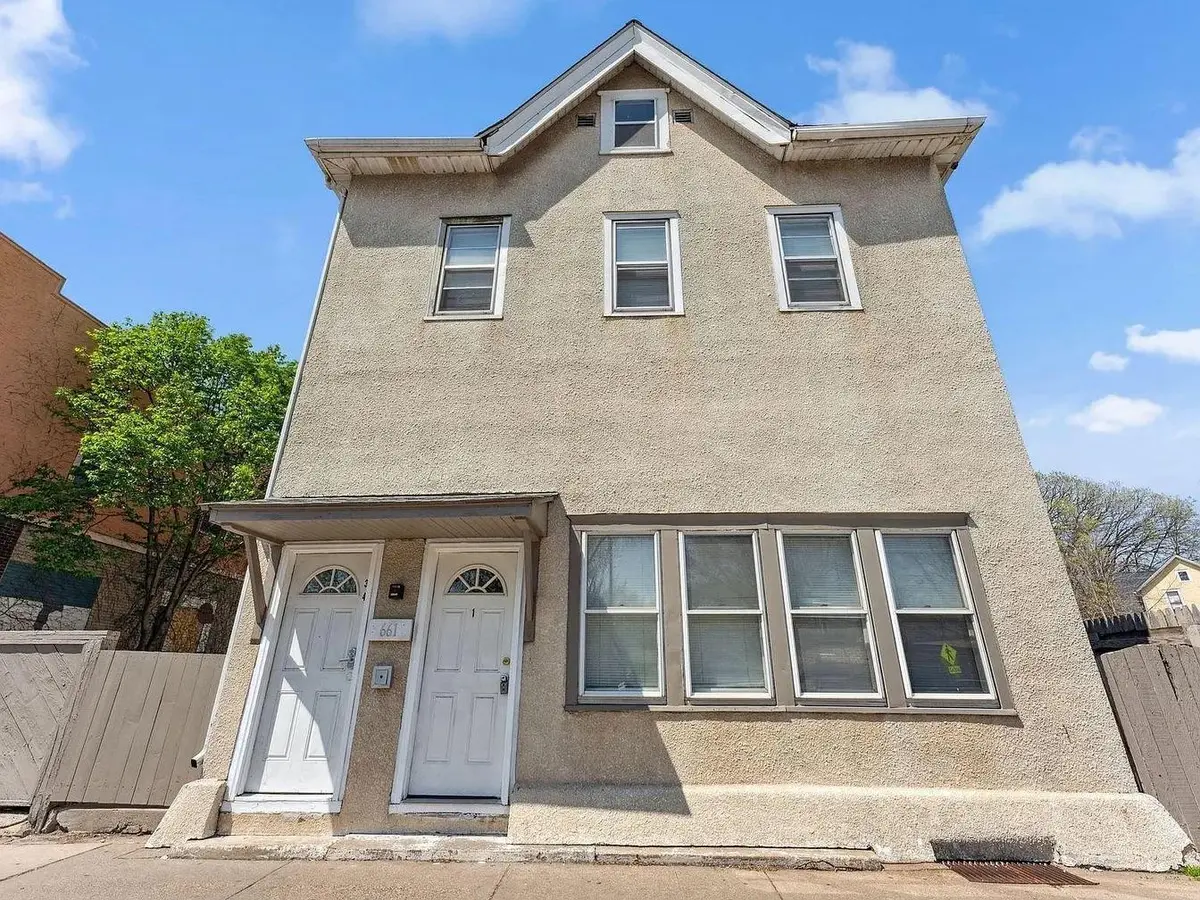


661 Payne AVE Saint Paul, MN 55130
4 Beds
4 Baths
2,600 SqFt
UPDATED:
Key Details
Property Type Multi-Family
Sub Type Fourplex
Listing Status Active
Purchase Type For Sale
Square Footage 2,600 sqft
Price per Sqft $182
Subdivision Phillips Add
MLS Listing ID 7068786
Bedrooms 4
Year Built 1884
Annual Tax Amount $2,466
Tax Year 2025
Contingent None
Lot Size 5,227 Sqft
Lot Dimensions 35x146
Property Sub-Type Fourplex
Property Description
4-unit mixed-use property sits on a rare double lot and offers excellent cash flow potential with
additional upside through below-market rents. The property is Section 8 approved and enrolled in the City of Saint Paul's 4-D Affordable Housing Program, providing valuable property tax reductions and long-term affordability incentives.
The asset features a versatile mixed-use zoning configuration that includes both a commercial garage
space and a traditional residential garage, creating flexibility for owner-operators, small businesses,
contractors, storage income, workshop use, or additional tenant amenities. Investors also have the option to maintain the property as a fully residential income-producing asset.
The building has undergone substantial renovations and stabilization, making it a turnkey opportunity for
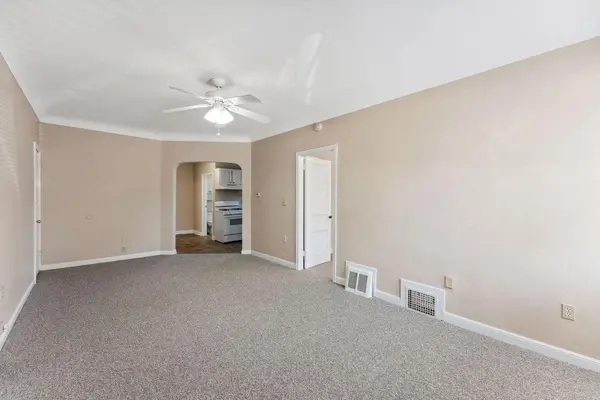
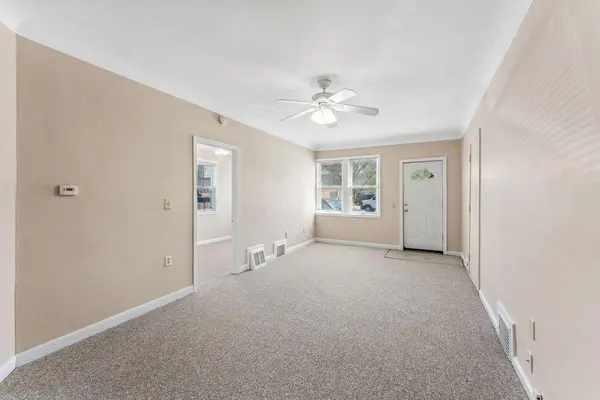
investors seeking immediate cash flow with long-term appreciation potential. Spacious units, strong
rental demand, and flexible lease structures provide multiple operational strategies for future
ownership.
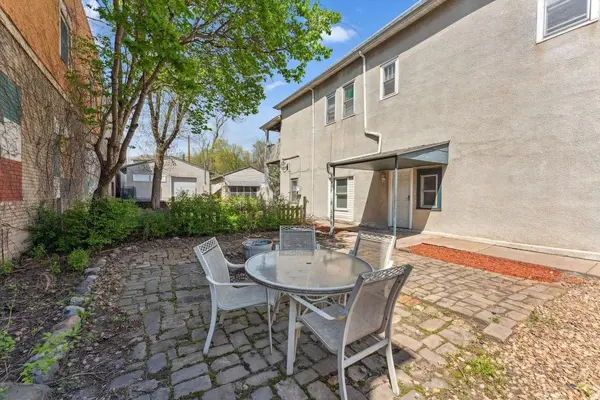
The oversized lot includes a shared backyard with patio space, green space, and garden potential, adding lifestyle appeal for tenants. Located along the vibrant Payne Avenue corridor, the property is walkable to neighborhood staples including Yarusso Bros, Minnesota Music Cafe, local restaurants, retail, parks, and the Bruce Vento Regional Trail.
Motivated seller. Excellent opportunity for investors seeking a stabilized multifamily asset with
mixed-use flexibility, tax advantages, and future upside in a rapidly improving East Saint Paul market.
Location
State MN
County Ramsey
Zoning Business/Commercial,Residential-Multi-Family
Rooms
Basement Block
Interior
Heating Forced Air
Fireplace No
Laundry Common Area
Exterior
Parking Features Detached Garage, Heated Garage, Multiple Garages, Storage
Garage Spaces 4.0
Fence Wood
Building
Lot Description Public Transit (w/in 6 blks), Corner Lot
Story Two
Foundation 1300
Sewer City Sewer/Connected
Water City Water/Connected
Level or Stories Two
Structure Type Block
New Construction false
Schools
School District St. Paul