
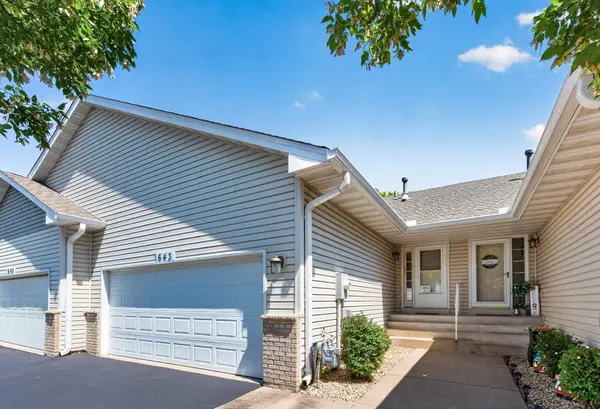
643 86th LN NW
Coon Rapids, MN 55433
- 1 Bed
- 1 Bath
- 893 SqFt
- 1,393 Lot Size
- 1999 Year Built
GALLERY
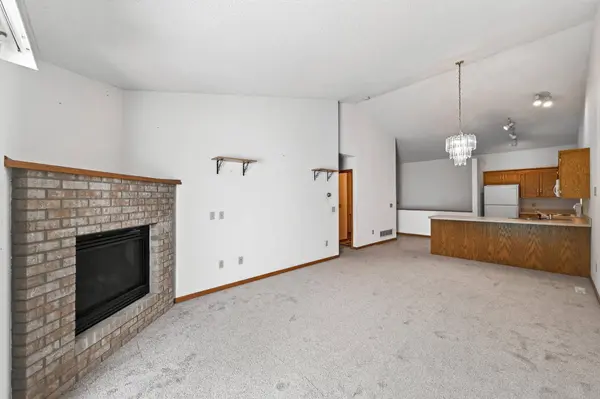
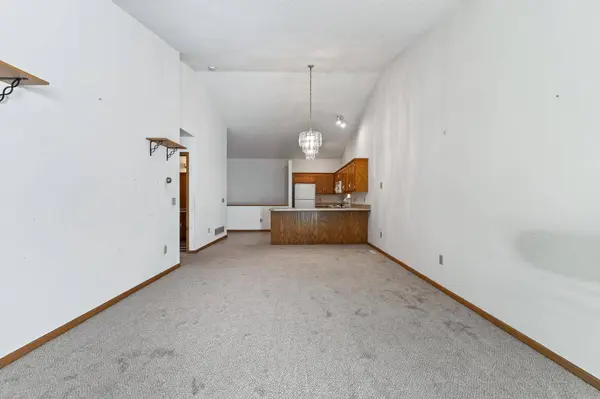
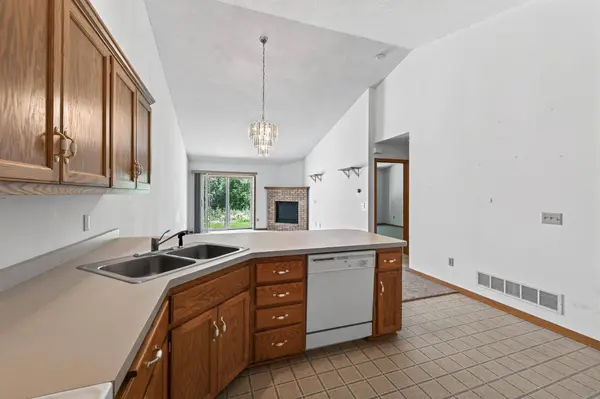
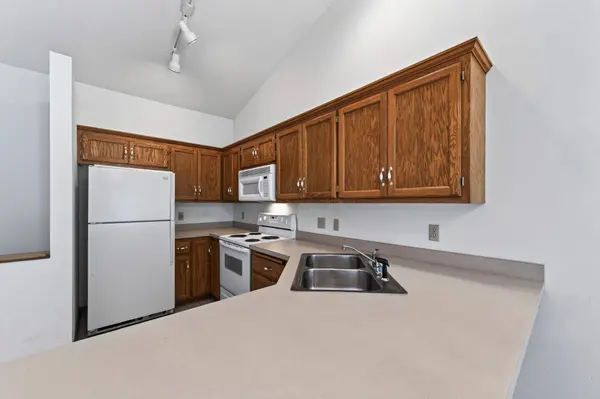
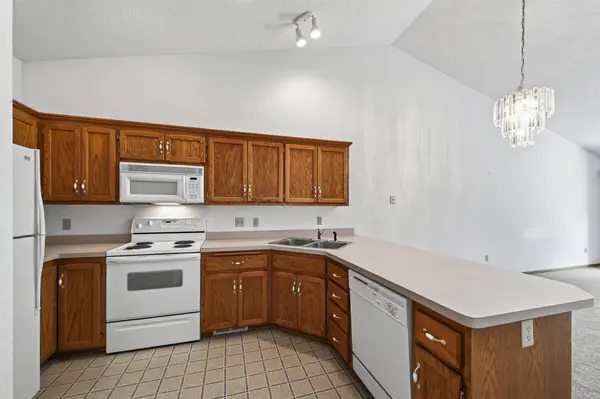
PROPERTY DETAIL
Key Details
Sold Price $180,0002.7%
Property Type Townhouse
Sub Type (TH) Side x Side
Listing Status Sold
Purchase Type For Sale
Square Footage 893 sqft
Price per Sqft $201
Subdivision Cic 38 River Vill Estate
MLS Listing ID 7101315
Sold Date 08/24/26
Bedrooms 1
Three Quarter Bath 1
HOA Fees $325/mo
Year Built 1999
Annual Tax Amount $2,400
Tax Year 2026
Contingent None
Lot Size 1,393 Sqft
Lot Dimensions 20x59x26x38x6x20
Property Sub-Type (TH) Side x Side
Location
State MN
County Anoka
Zoning Residential-Single Family
Rooms
Basement Egress Window(s), Full, Unfinished
Dining Room Breakfast Bar, Eat In Kitchen
Building
Lot Description Tree Coverage - Medium
Story One
Foundation 869
Sewer City Sewer/Connected
Water City Water/Connected
Level or Stories One
Structure Type Block
New Construction false
Interior
Heating Forced Air
Cooling Central Air
Fireplaces Number 1
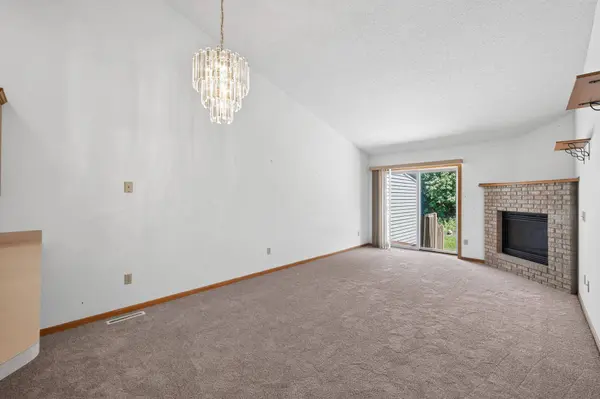
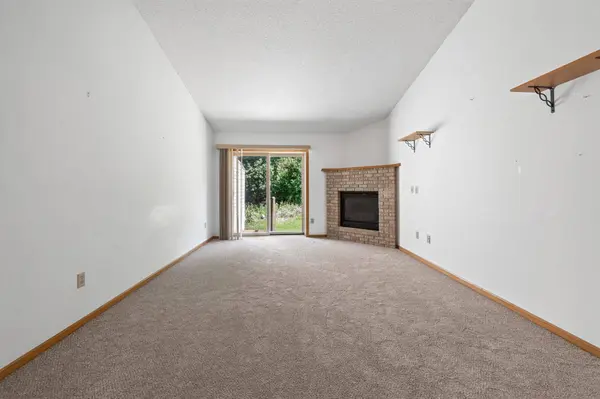
Fireplaces Type Gas, Living Room
Fireplace Yes
Appliance Chandelier, Dryer, Gas Water Heater, Microwave, Range, Refrigerator, Washer
Laundry In Basement, Gas Dryer Hookup, Sink, Washer Hookup
Exterior
Parking Features Attached Garage, Asphalt
Garage Spaces 2.0
Fence None
Pool None
Roof Type Asphalt
Schools
School District Anoka-Hennepin
Others
HOA Fee Include Building Exterior,Hazard Insurance,Lawn Care,Maintenance Grounds,Professional Mgmt,Sanitation,Snow Removal
SIMILAR HOMES FOR SALE
Check for similar Townhouses at price around $180,000 in Coon Rapids,MN
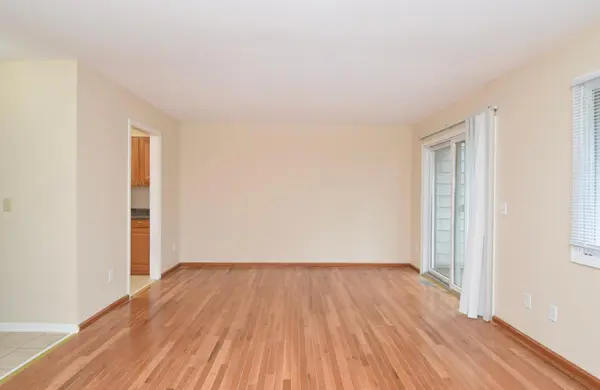
Active
$169,000
2041 103rd AVE NW, Coon Rapids, MN 55433
Listed by Thomas Durkin of LPT Realty, LLC3 Beds 1 Bath 1,185 SqFt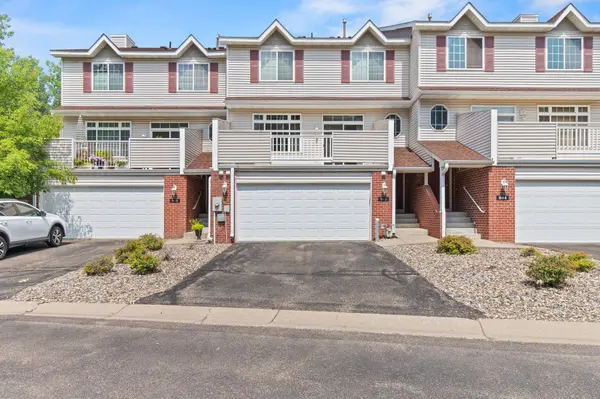
Active
$249,000
846 Coon Rapids Boulevard EXT NW #6, Coon Rapids, MN 55433
Listed by Amy McCune of Realty ONE Group SIMPLIFIED2 Beds 3 Baths 1,568 SqFt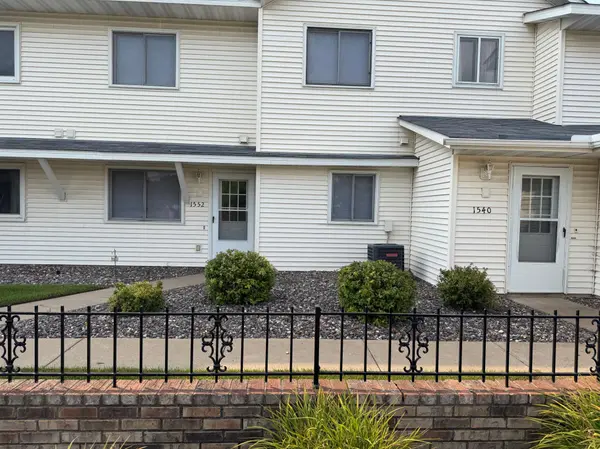
Active
$189,900
1552 Creek Meadows DR NW, Coon Rapids, MN 55433
Listed by Julie Larsen of RE/MAX Results2 Beds 2 Baths 1,091 SqFt
CONTACT
