
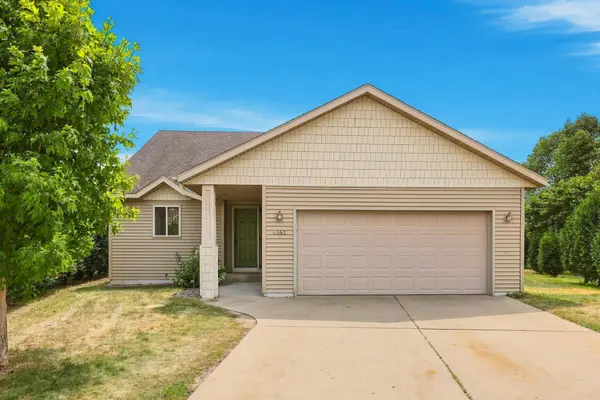
6342 Cape West CT
Saint Cloud, MN 56303
- 3 Beds
- 2 Baths Full Baths: 2
- 1,514 SqFt
- 10,018 Lot Size
- 2002 Year Built
GALLERY
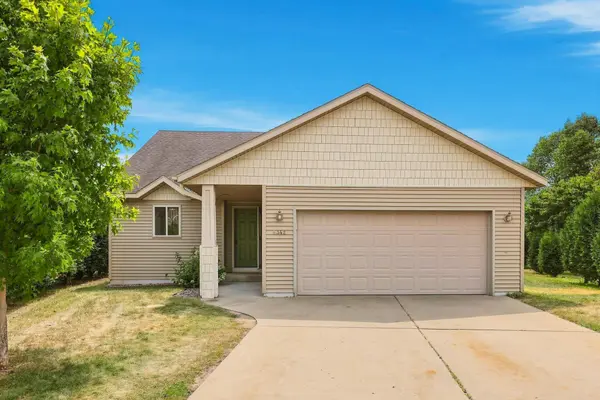
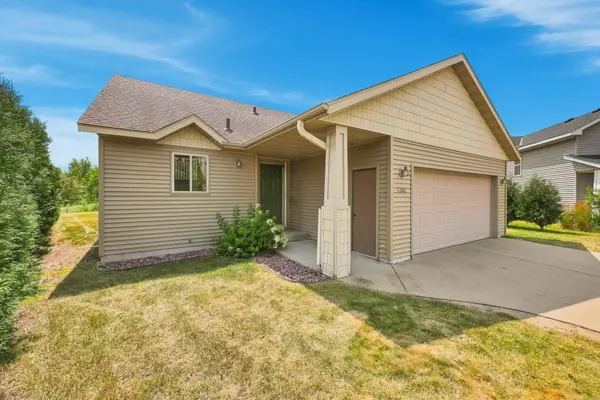
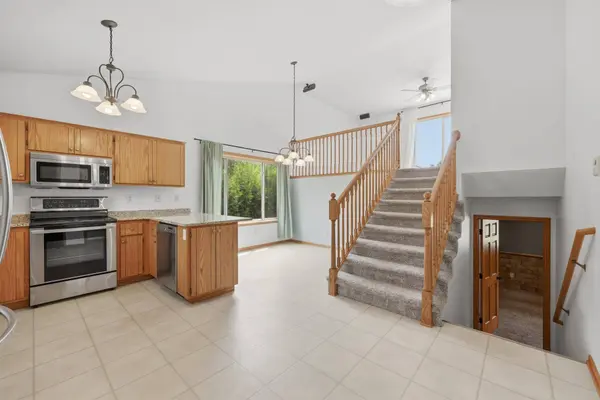
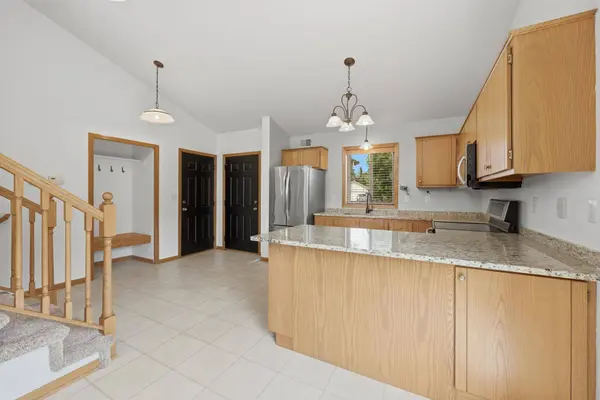
PROPERTY DETAIL
Key Details
Sold Price $285,0001.8%
Property Type Single Family Home
Sub Type Single Family
Listing Status Sold
Purchase Type For Sale
Square Footage 1, 514 sqft
Price per Sqft $188
Subdivision Westwood Pkwy
MLS Listing ID 7101311
Sold Date 08/14/26
Bedrooms 3
Full Baths 2
Year Built 2002
Annual Tax Amount $3,230
Tax Year 2026
Contingent None
Lot Size 10,018 Sqft
Lot Dimensions 40X133X116X131
Property Sub-Type Single Family
Location
State MN
County Stearns
Zoning Residential-Single Family
Rooms
Basement Crawl Space, Daylight/Lookout Windows, Drain Tiled, Drainage System, Egress Window(s), Finished, Full, Storage Space, Sump Pump
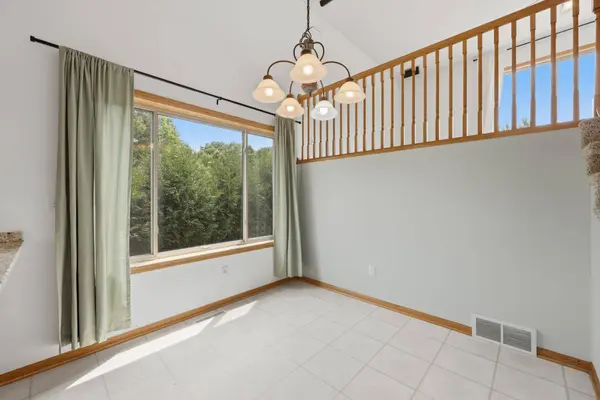
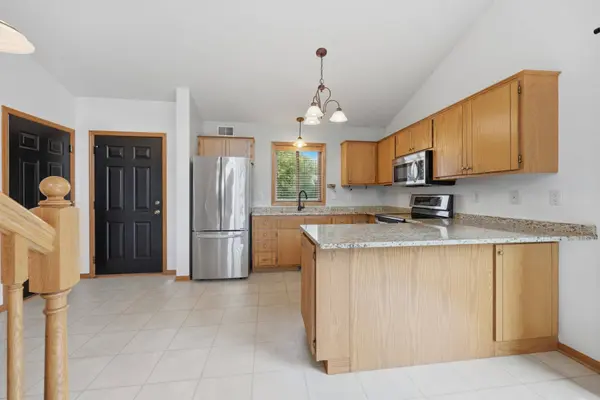
Dining Room Breakfast Bar, Eat In Kitchen, Informal Dining Room, Kitchen/Dining Room, Living/Dining Room
Building
Lot Description Tree Coverage - Light
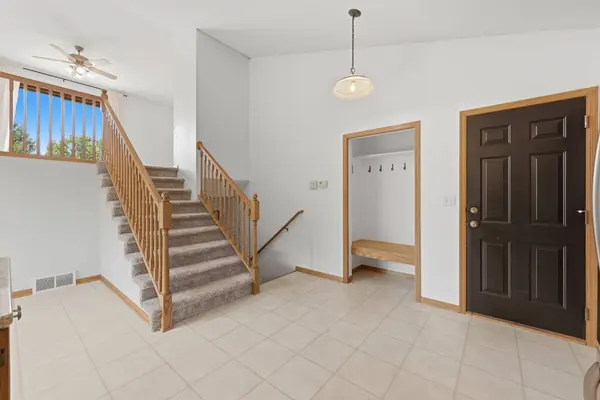
Story Three Level Split
Foundation 825
Sewer City Sewer/Connected
Water City Water/Connected
Level or Stories Three Level Split
Structure Type Block
New Construction false
Interior
Heating Forced Air
Cooling Central Air
Fireplaces Number 1
Fireplaces Type Gas
Fireplace Yes
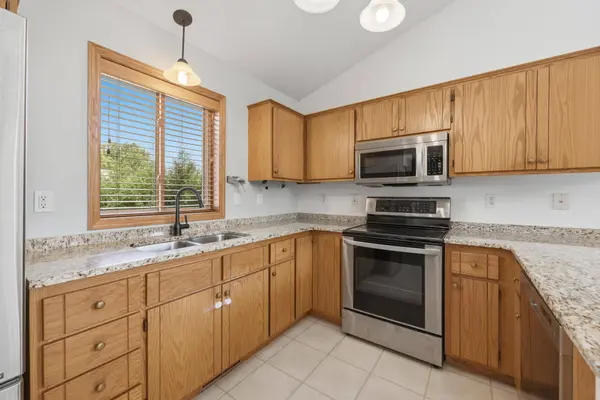
Appliance Dishwasher, Dryer, Exhaust Fan, Gas Water Heater, Microwave, Range, Refrigerator, Stainless Steel Appliances, Wall Oven, Water Softener Owned
Laundry Gas Dryer Hookup, Lower Level, Laundry Room, Sink, Washer Hookup
Exterior
Parking Features Attached Garage, Concrete, Garage Door Opener
Garage Spaces 2.0
Fence None
Pool None
Roof Type Asphalt
Schools
School District St. Cloud
SIMILAR HOMES FOR SALE
Check for similar Single Family Homes at price around $285,000 in Saint Cloud,MN

Contingent
$200,000
1252 10th AVE N, Saint Cloud, MN 56303
Listed by Amy Legatt of RE/MAX Results4 Beds 3 Baths 2,610 SqFt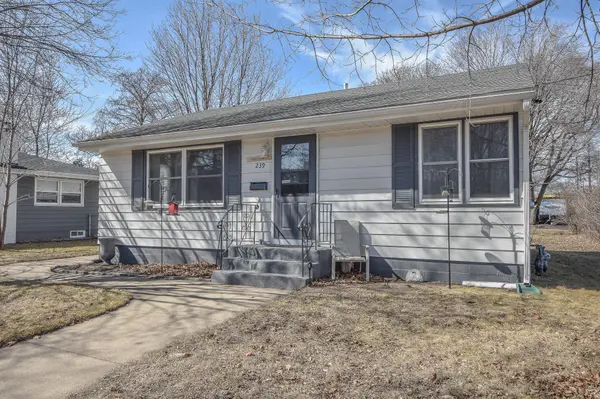
Contingent
$169,900
239 32nd AVE N, Saint Cloud, MN 56303
Listed by Amy Legatt of RE/MAX Results2 Beds 1 Bath 1,232 SqFt
Active
$339,900
1014 11th AVE N, Saint Cloud, MN 56303
Listed by Debra Niemeyer of Coldwell Banker Realty5 Beds 2 Baths 2,005 SqFt
CONTACT
