
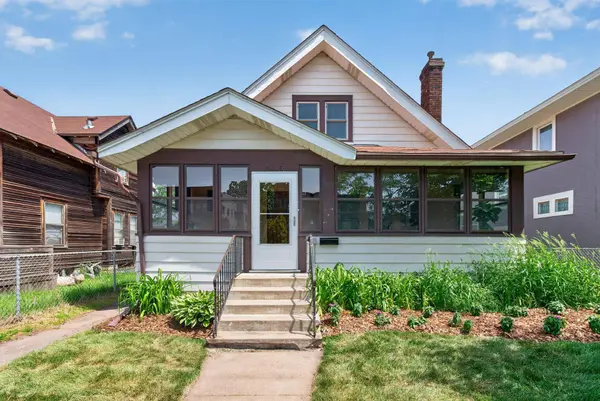
4115 Chicago AVE
Minneapolis, MN 55407
- 4 Beds
- 2 Baths Full Baths: 2
- 1,886 SqFt
- 4,791 Lot Size
- 1921 Year Built
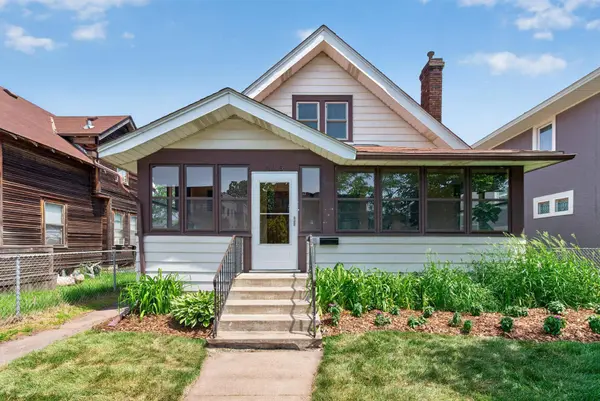
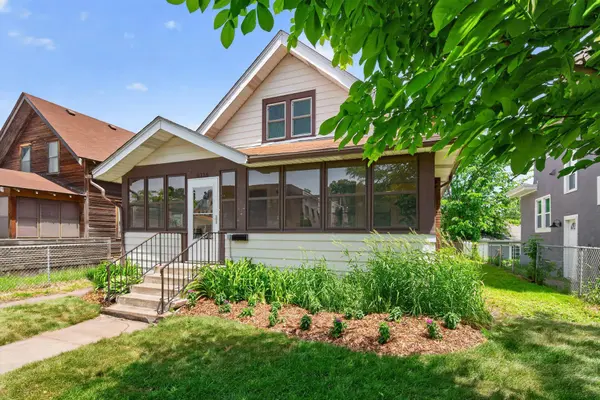
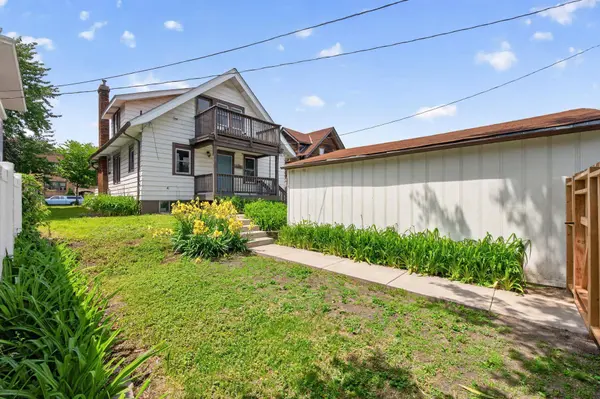
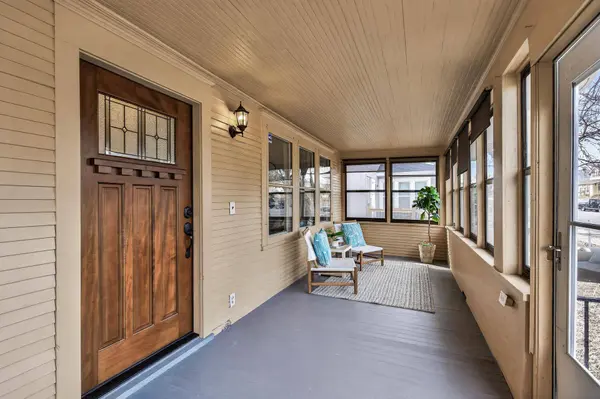
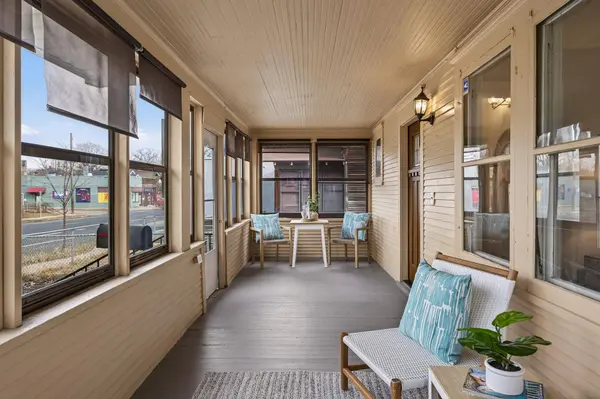
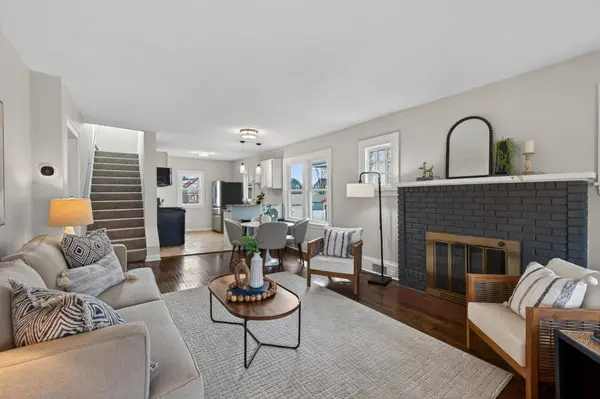
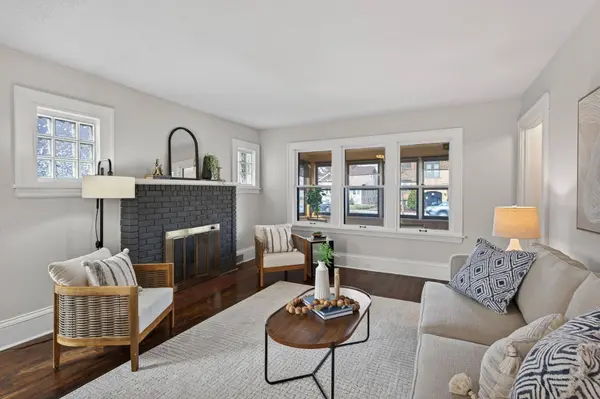
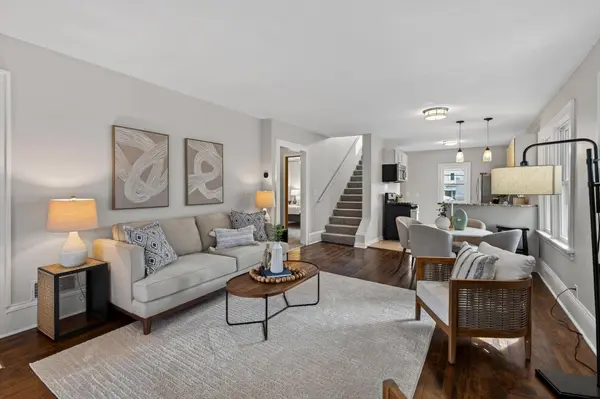
This is more than a house. It is a chance to step into the character, convenience, and community of South Minneapolis. A freshly painted entry opens to a spacious three-season porch, perfect for morning coffee or winding down at the end of the day. Inside, a light-filled living room is anchored by a classic brick wood-burning fireplace and flows directly into a kitchen with stainless steel appliances and granite countertops. The main level offers two bedrooms and a full bath. Upstairs, the owner's suite is a true retreat with room for a king bed, a full bath with double vanity, upper-level laundry, private deck access, and a large walk-in closet. The basement adds even more living space: a fourth bedroom with egress, a flexible office or movie room, an additional laundry hookup, and bonus storage. The two-car garage has new doors and openers. The location ties it all together. You are steps from neighborhood favorites like Turtle Bread Company to the south and The Lowbrow to the west, in a community where people know each other and show up for one another. That is what makes this more than a home. Welcome home.
GALLERY
PROPERTY DETAIL
Key Details
Sold Price $375,0007.1%
Property Type Single Family Home
Sub Type Single Family
Listing Status Sold
Purchase Type For Sale
Square Footage 1, 886 sqft
Price per Sqft $198
Subdivision Girard Invest Co 07Th Add
MLS Listing ID 7087183
Sold Date 08/27/26
Bedrooms 4
Full Baths 2
Year Built 1921
Annual Tax Amount $6,662
Tax Year 2026
Contingent None
Lot Size 4,791 Sqft
Lot Dimensions 40x121
Property Sub-Type Single Family
Location
State MN
County Hennepin
Zoning Residential-Single Family
Rooms
Basement Daylight/Lookout Windows, Egress Window(s), Finished, Full, Partially Finished
Dining Room Breakfast Area, Eat In Kitchen, Kitchen/Dining Room, Living/Dining Room
Building
Lot Description Tree Coverage - Light
Story One and One Half
Foundation 821
Sewer City Sewer/Connected
Water City Water/Connected
Level or Stories One and One Half
Structure Type Concrete
New Construction false
Interior
Heating Forced Air
Cooling Central Air
Fireplaces Number 1
Fireplaces Type Living Room, Wood Burning
Fireplace Yes
Appliance Dishwasher, Dryer, Exhaust Fan, Gas Water Heater, Microwave, Range, Refrigerator, Stainless Steel Appliances, Washer
Laundry Gas Dryer Hookup, Sink, Upper Level, Washer Hookup
Exterior
Parking Features Detached Garage, Asphalt
Garage Spaces 2.0
Fence Chain Link, Partial
Pool None
Roof Type Asphalt
Schools
School District Minneapolis
SIMILAR HOMES FOR SALE
Check for similar Single Family Homes at price around $375,000 in Minneapolis,MN
Active
$300,000
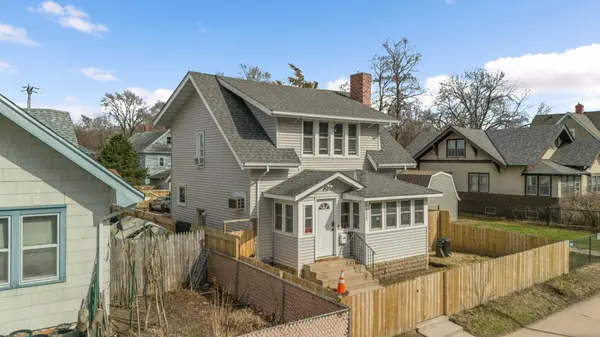
3025 16th AVE S, Minneapolis, MN 55407
Listed by Jad Hark of Compass2 Beds 2 Baths 1,632 SqFt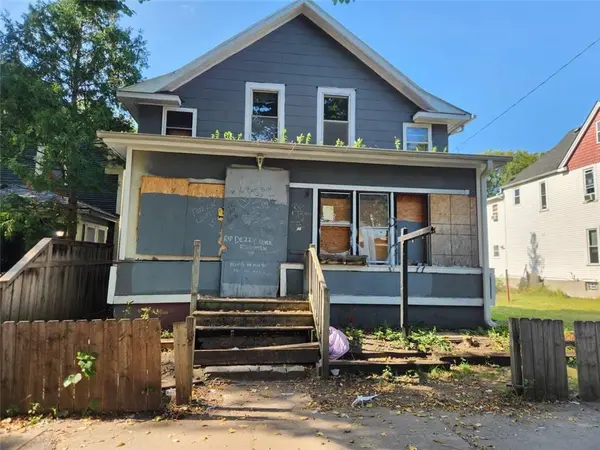
Active
$224,900
3042 15th AVE S, Minneapolis, MN 55407
Listed by Elizabeth Sibet of eXp Realty4 Beds 2 Baths 2,620 SqFt
Active
$400,000
3048 Columbus AVE, Minneapolis, MN 55407
Listed by Jill Warner of Gold Door Realty LLC6 Beds 3 Baths 2,810 SqFt
CONTACT
