
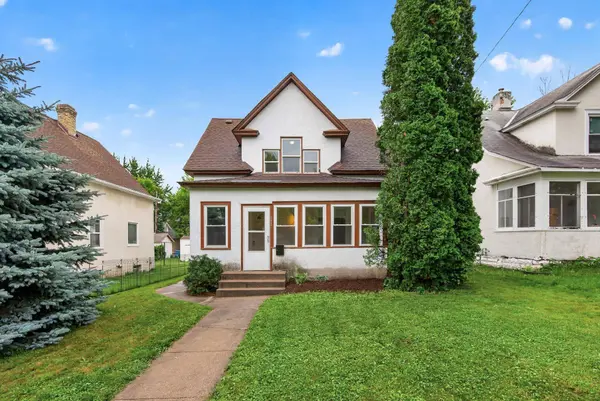
3622 Dupont AVE N
Minneapolis, MN 55412
- 2 Beds
- 1 Bath Full Baths: 1
- 1,294 SqFt
- 5,227 Lot Size
- 1906 Year Built
GALLERY
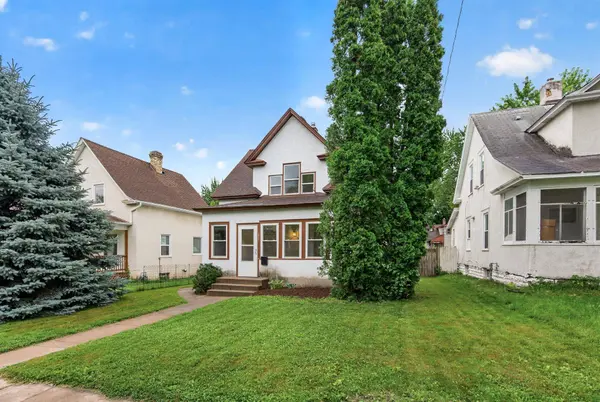
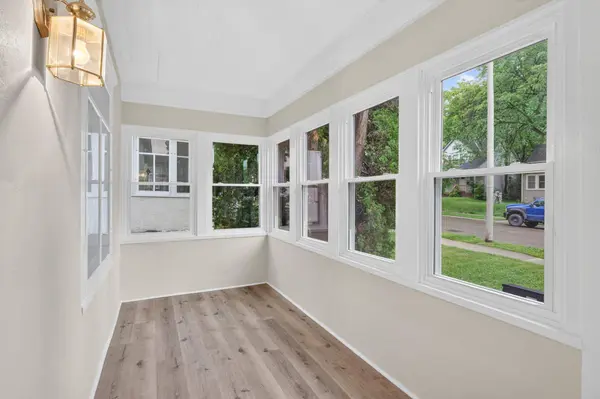
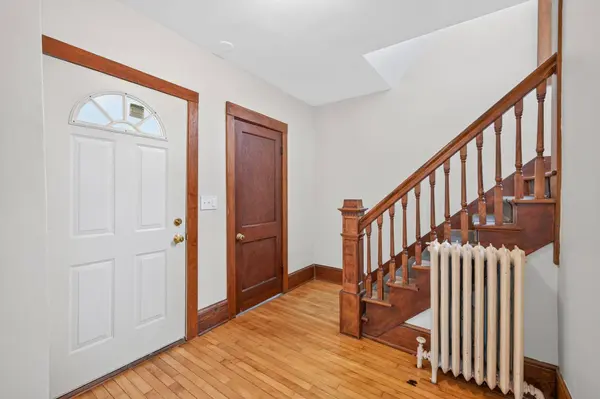
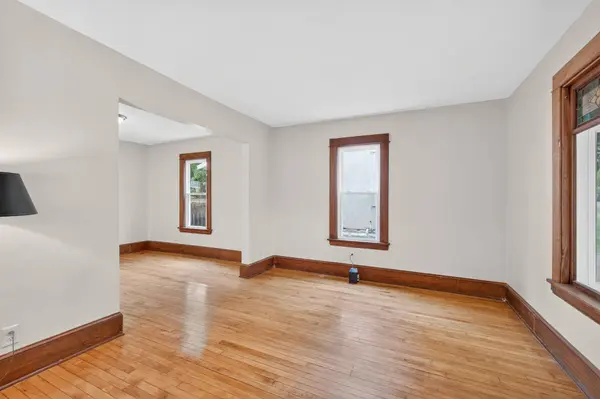
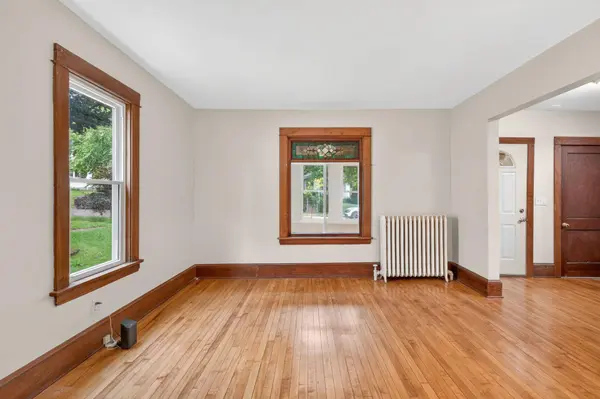
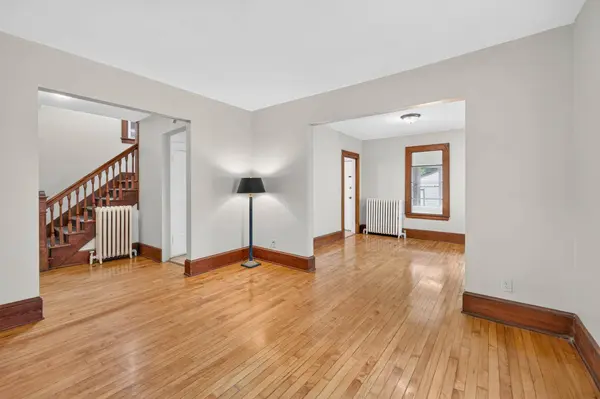
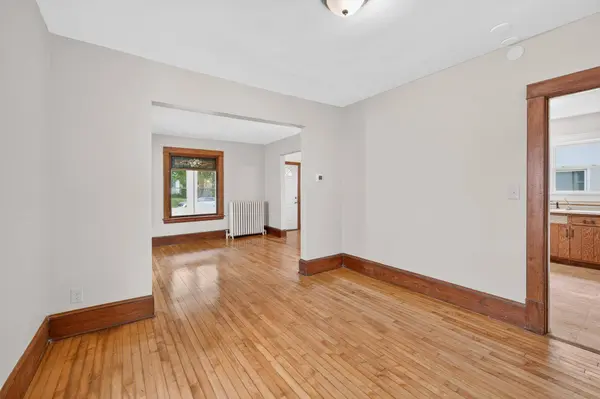
PROPERTY DETAIL
Key Details
Sold Price $205,0002.6%
Property Type Single Family Home
Sub Type Single Family
Listing Status Sold
Purchase Type For Sale
Square Footage 1, 294 sqft
Price per Sqft $158
Subdivision Walton Park
MLS Listing ID 7044171
Sold Date 08/19/26
Bedrooms 2
Full Baths 1
Year Built 1906
Annual Tax Amount $1,709
Tax Year 2026
Contingent None
Lot Size 5,227 Sqft
Lot Dimensions 41x125x41x125
Property Sub-Type Single Family
Location
State MN
County Hennepin
Zoning Residential-Single Family
Rooms
Basement Full, Unfinished
Dining Room Kitchen/Dining Room, Living/Dining Room, Separate/Formal Dining Room
Building
Lot Description Tree Coverage - Light
Story One and One Half
Foundation 515
Sewer City Sewer/Connected
Water City Water/Connected
Level or Stories One and One Half
Structure Type Concrete
New Construction false
Interior
Heating Boiler, Radiator
Cooling None
Fireplace No
Appliance Dryer, Microwave, Range, Refrigerator, Washer
Laundry In Basement, Gas Dryer Hookup, Sink, Washer Hookup
Exterior
Parking Features Detached Garage
Garage Spaces 2.0
Fence Full, Wood
Pool None
Roof Type Age Over 8 Years
Schools
School District Minneapolis
SIMILAR HOMES FOR SALE
Check for similar Single Family Homes at price around $205,000 in Minneapolis,MN

Active
$249,900
3507 Newton AVE N, Minneapolis, MN 55412
Listed by Lisa Proechel of Keller Williams Integrity Realty3 Beds 1 Bath 1,325 SqFt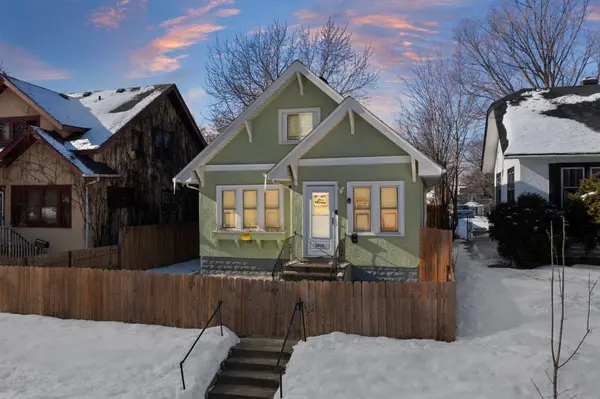
Contingent
$224,900
3315 Newton AVE N, Minneapolis, MN 55412
Listed by Diamond Chand of RE/MAX Results4 Beds 2 Baths 1,312 SqFt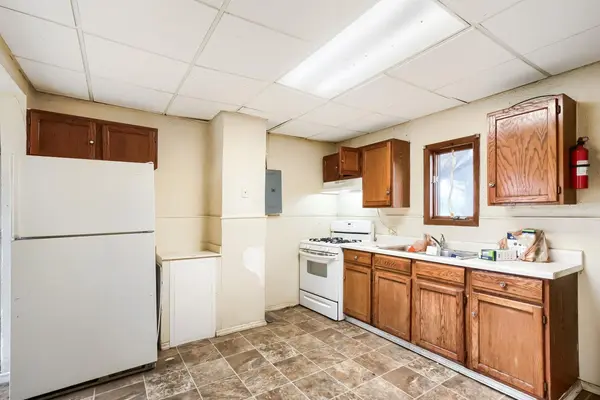
Pending
$115,000
3743 Bryant AVE N, Minneapolis, MN 55412
Listed by Nicole Stone of RE/MAX Results3 Beds 2 Baths 1,043 SqFt
CONTACT
